36 Kodiak Boulevard N
Uplands, Lethbridge, AB, T1H6S7
Listed by REAL BROKER
$499,900
- 2+2 bedrooms
- 3 bathrooms
- 4 parking
- 1229 sq ft
Listed 50 days ago · MLS® A2341887
About this home
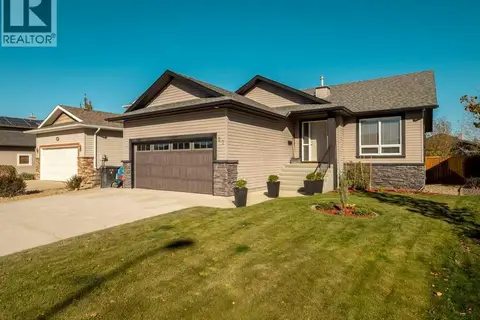
Good size bi-level home with 4 bedrooms and 3 full bathrooms in North Lethbridge just around the corner from Legacy Park! Large welcoming entry with access to garage. Main floor features open plan with vaulted ceilings for kitchen, dining, and living room. Kitchen has a corner pantry, stainless steel appliance package with gas stove, and island with double sink. Large window adorns the rear of the home in the living room and lets in so much light. Dining room has door to full length deck out back! Main floor also features 2 bedrooms including primary with walk-in closet and ensuite. There is also another full bath with tub/shower combo and a laundry room on this level. Basement is fully developed with HUGE family room featuring a gas fireplace, 2 more big bedrooms, and another full bath with tub/shower combo. Backyard is fenced and landscaped with patio stones and garden boxes for low maintenance outdoor living. Home has double attached garage for your vehicles and parking on the concrete driveway for 2 more vehicles. Home also has convenience of central a/c that was just replaced in 2026. Vinyl flooring on stairs to main and basement was done in 2025. New washer & dryer in 2025. Sump pump replaced in 2024. Some photos have furniture and decor digitally added for illustrative or marketing purposes. (id:66966)
Details
- Type
- Detached
- Style
- Bi-level
- Size
- 1229 sq ft
- Basement
- Finished, Full
- Garage
- Garage
- Property tax
- $4,883 (2026)
- Neighbourhood
- Uplands
- Municipality
- Lethbridge
Interior
- Bedrooms
- 2 above ground + 2 below
- Fireplace
- Yes
- Appliances
- Washer, Refrigerator, Gas stove(s), Dishwasher, Dryer, Microwave, Window Coverings, Garage door opener
- Flooring
- Laminate, Carpeted, Vinyl
Heating, cooling and services
- Heating
- Forced air, Natural gas
- Air conditioning
- Central air conditioning
Building and exterior
- Style
- Bi-level
- Year built
- 2003
- Foundation
- Poured Concrete
- Outdoor
- Stone, Vinyl siding
Parking
- Total parking
- 4
- Driveway and parking
- Attached Garage, Concrete
Rooms
| Room | Level | Size | Features |
|---|---|---|---|
| Foyer | Main level | 7.17 Ft x 11.33 Ft | |
| Laundry room | Main level | 6.00 Ft x 6.92 Ft | |
| Kitchen | Main level | 14.50 Ft x 15.17 Ft | |
| Dining room | Main level | 9.00 Ft x 9.83 Ft | |
| Living room | Main level | 13.83 Ft x 15.00 Ft | |
| Primary Bedroom | Main level | 12.42 Ft x 14.08 Ft | |
| 4pc Bathroom | Main level | .00 Ft x .00 Ft | |
| Bedroom | Main level | 10.50 Ft x 12.92 Ft | |
| 4pc Bathroom | Main level | .00 Ft x .00 Ft | |
| Family room | Basement | 17.33 Ft x 26.92 Ft | |
| Bedroom | Basement | 10.17 Ft x 19.33 Ft | |
| Bedroom | Basement | 12.67 Ft x 14.33 Ft | |
| 4pc Bathroom | Basement | .00 Ft x .00 Ft | |
| Furnace | Basement | 7.33 Ft x 10.00 Ft |
Location
Location is approximate. See nearby homes on the map
Listed by REAL BROKER.

REALTOR®, REALTORS®, and the REALTOR® logo are certification marks that are owned by REALTOR® Canada Inc. and licensed exclusively to The Canadian Real Estate Association (CREA). These certification marks identify real estate professionals who are members of CREA and who must abide by CREA’s By-Laws, Rules, and the REALTOR® Code. The MLS® trademark and the MLS® logo are owned by CREA and identify the professional real estate services provided by members of CREA.
The information contained on this site is based in whole or in part on information that is provided by members of The Canadian Real Estate Association, who are responsible for its accuracy. CREA reproduces and distributes this information as a service for its members and assumes no responsibility for its accuracy.
Similar homes nearby
See more in Lethbridge 📷 20
$480,000
2+2 bd3 ba4 pk1190 ft²
193 Uplands Boulevard N
Uplands, Lethbridge
Detached · MLS® A2323802 · CIR REALTY
 📷 32
$464,900
3 bd3 ba4 pk1367 ft²
115 Cougar Road N
Uplands, Lethbridge
Detached · MLS® A2349797 · Onyx Realty Ltd.
 📷 26
$535,000
2+2 bd3 ba4 pk1213 ft²
128 Cougar Road N
Uplands, Lethbridge
Detached · MLS® A2336559 · RE/MAX REAL ESTATE - LETHBRIDGE
 📷 47
$499,900
3+1 bd2 ba6 pk1267 ft²
1425 Scenic Drive S
Agnes Davidson, Lethbridge
Detached · MLS® A2337022 · Maxwell Devonshire Realty
 📷 38
$499,900
3+1 bd4 ba2 pk1321 ft²
809 Greywolf Run N
Blackwolf 1, Lethbridge
Detached · MLS® A2337672 · Century 21 Foothills South Real Estate
 📷 38
$499,900
3+3 bd2 ba2 pk1042 ft²
1124 28A Street S
Lakeview, Lethbridge
Detached · MLS® A2337986 · Lethbridge Real Estate.com
 📷 44
$499,900
4 bd3 ba4 pk1264 ft²
346 Lettice Perry Road N
Legacy Ridge / Hardieville, Lethbridge
Detached · MLS® A2352441 · Lethbridge Real Estate.com
 📷 42
$499,900
3+2 bd3 ba4 pk1215 ft²
27 Rivermill Landing W
Riverstone, Lethbridge
Detached · MLS® A2353116 · 2 PERCENT REALTY