3604 44 AV
Triomphe Estates, Beaumont, AB, T4X3G8
Listed by Exp Realty
$615,000
- 4 bedrooms
- 3 bathrooms
- 2175 sq ft
Listed 28 days ago · MLS® E4510036
About this home
Welcome to elevated living in the sought-after Triomphe Estates, Beaumont! This stunning two-storey home showcases an abundance of natural light, striking architectural details, and custom finishes throughout. Large windows create a bright, airy atmosphere across the main living spaces, while the spacious living room with fireplace provides the perfect setting for relaxing or entertaining. The stylish kitchen offers generous workspace and a convenient spice kitchen connecting seamlessly to the dining area. A main-floor bedroom and 3-piece bath provide excellent flexibility for guests, extended family, or a home office. Upstairs, the impressive open-to-below design adds a dramatic sense of space. The spacious primary retreat features a luxurious 5-piece ensuite and large walk-in closet, complemented by two additional bedrooms, a 4-piece bath, dedicated laundry, and Bonus room. A truly exceptional home where elegance, functionality and modern family living come together! (id:66966)
Details
- Type
- Detached
- Size
- 2175 sq ft
- Basement
- Unfinished, Full
- Garage
- Garage
- Neighbourhood
- Triomphe Estates
- Municipality
- Beaumont
Interior
- Fireplace
- Electric
Heating, cooling and services
- Heating
- Forced air
Building and exterior
- Year built
- 2026
Parking
- Driveway and parking
- Attached Garage
Rooms
| Room | Level | Size | Features |
|---|---|---|---|
| Living room | Main level | 13.3' | |
| Dining room | Main level | 9.6' | |
| Kitchen | Main level | 13.3 × 11.8 m (43'8" × 38'9") | |
| Primary Bedroom | Upper Level | 13' | |
| Bedroom 2 | Upper Level | 10' | |
| Bedroom 3 | Upper Level | 10.6' | |
| Bedroom 4 | Main level | 9.8' x 10' | |
| Bonus Room | Upper Level | 12.1' | |
| Second Kitchen | Main level |
Location
Location is approximate. See nearby homes on the map
Listed by Exp Realty.

REALTOR®, REALTORS®, and the REALTOR® logo are certification marks that are owned by REALTOR® Canada Inc. and licensed exclusively to The Canadian Real Estate Association (CREA). These certification marks identify real estate professionals who are members of CREA and who must abide by CREA’s By-Laws, Rules, and the REALTOR® Code. The MLS® trademark and the MLS® logo are owned by CREA and identify the professional real estate services provided by members of CREA.
The information contained on this site is based in whole or in part on information that is provided by members of The Canadian Real Estate Association, who are responsible for its accuracy. CREA reproduces and distributes this information as a service for its members and assumes no responsibility for its accuracy.
Similar homes nearby
See more in Beaumont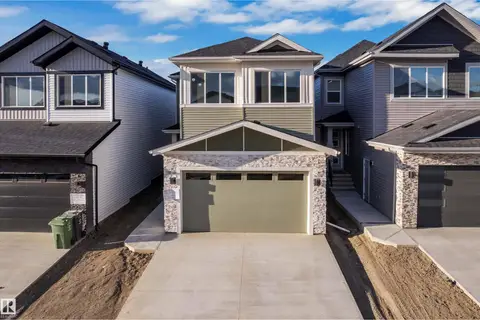 📷 45
$614,999
3 bd3 ba2110 ft²
3508 44 Avenue
Triomphe Estates, Beaumont
Detached · MLS® E4506186 · Sterling Real Estate
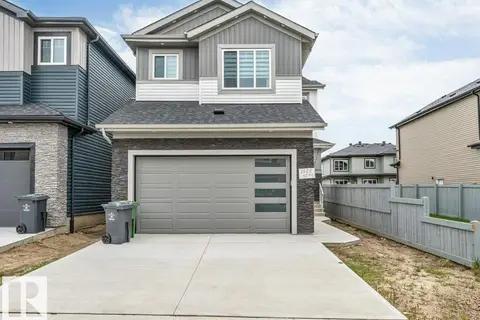 📷 43
$619,000
4 bd3 ba2279 ft²
3525 42 AVE AV
Triomphe Estates, Beaumont
Detached · MLS® E4511664 · LPT Realty
 New
📷 46
$609,900
4 bd4 ba2209 ft²
4319 36 ST
Triomphe Estates, Beaumont
Detached · MLS® E4513739 · LPT Realty
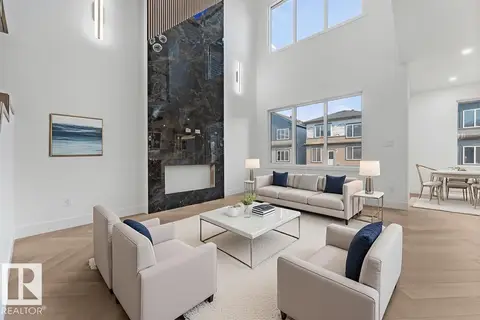 📷 45
$609,000
4 bd3 ba2090 ft²
4305 36 ST
Triomphe Estates, Beaumont
Detached · MLS® E4493654 · Exp Realty
 📷 52
$629,900
4 bd4 ba2197 ft²
3804 42 AV
Triomphe Estates, Beaumont
Detached · MLS® E4496451 · Exp Realty
 📷 37
$599,990
4 bd3 ba2168 ft²
4321 36 ST
Triomphe Estates, Beaumont
Detached · MLS® E4509553 · LPT Realty
 📷 44
$599,000
4 bd3 ba2181 ft²
4303 36 Street
Triomphe Estates, Beaumont
Detached · MLS® E4502401 · Exp Realty
 New
📷 46
$599,000
5 bd3 ba2203 ft²
4311 36 ST
Triomphe Estates, Beaumont
Detached · MLS® E4513668 · LPT Realty