3611 14 ST NW
Tamarack, Edmonton, AB, T6T0J3
Listed by MaxWell Polaris
$729,900
- 4 bedrooms
- 4 bathrooms
- 2366 sq ft
Listed 184 days ago · MLS® E4483177
About this home
Welcome to this stunning 2,365 sq ft single-family home backing onto a walking trail, approx. 250meters from A. Blair McPherson K–9 School! The main floor features an open-to-above living room, bright family room, modern kitchen with dining, plus a bedroom/office and full bath. Upstairs offers a spacious primary suite with walk-in closet & 5-piece ensuite, two additional bedrooms, bonus room, full bath, and good size laundry with sink. The fully developed basement with separate entrance includes 2 rooms, full bath, kitchen, rec room, and laundry—ideal for extended family. Close to schools, parks, and all essential amenities—this is a perfect family home with excellent investment potential. (id:66966)
Details
- Type
- Detached
- Size
- 2366 sq ft
- Basement
- Finished, Full
- Garage
- Garage
- Neighbourhood
- Tamarack
- Municipality
- Edmonton
Interior
- Fireplace
- No
- Appliances
- Dishwasher, Dryer, Hood Fan, Two stoves, Window Coverings, Two Washers, Garage door opener, Two Refrigerators
Heating, cooling and services
- Heating
- Forced air
Building and exterior
- Year built
- 2012
Parking
- Driveway and parking
- Attached Garage
Rooms
| Room | Level | Size | Features |
|---|---|---|---|
| Living room | Main level | 15.2' x 14.5' | |
| Dining room | Main level | 8.9' x 12.7' | |
| Kitchen | Main level | 16.8' x 14' | |
| Family room | Main level | 14.6' x 16.1' | |
| Primary Bedroom | Upper Level | 20.5' x 13.4' | |
| Bedroom 2 | Main level | 9' x 10.4' | |
| Bedroom 3 | Upper Level | 13.7' x 11.1' | |
| Bedroom 4 | Upper Level | 13.7' x 14' | |
| Bonus Room | Upper Level | 13.7' x 11.1' |
Location
Location is approximate. See nearby homes on the map
Listed by MaxWell Polaris.

REALTOR®, REALTORS®, and the REALTOR® logo are certification marks that are owned by REALTOR® Canada Inc. and licensed exclusively to The Canadian Real Estate Association (CREA). These certification marks identify real estate professionals who are members of CREA and who must abide by CREA’s By-Laws, Rules, and the REALTOR® Code. The MLS® trademark and the MLS® logo are owned by CREA and identify the professional real estate services provided by members of CREA.
The information contained on this site is based in whole or in part on information that is provided by members of The Canadian Real Estate Association, who are responsible for its accuracy. CREA reproduces and distributes this information as a service for its members and assumes no responsibility for its accuracy.
Similar homes nearby
See more in Edmonton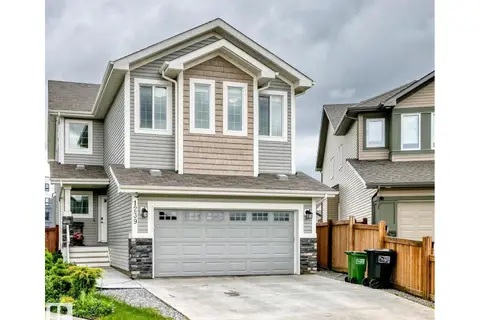 📷 52
$725,999
6 bd4 ba4 pk2480 ft²
1239 24 AV NW
Tamarack, Edmonton
Detached · MLS® E4506622 · Century 21 All Stars Realty Ltd
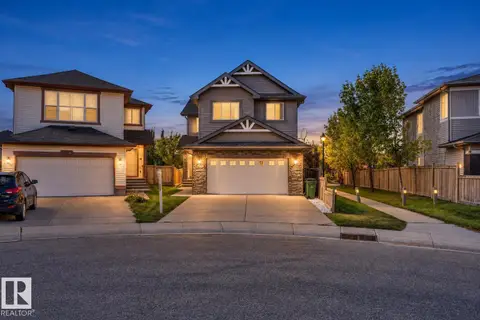 📷 54
$699,900
4 bd4 ba4 pk2321 ft²
3662 13 ST NW NW
Tamarack, Edmonton
Detached · MLS® E4509499 · Exp Realty
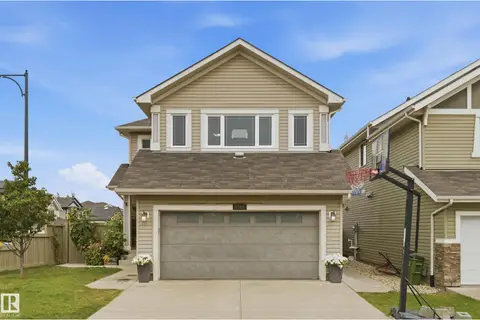 📷 56
$675,000
6 bd4 ba2391 ft²
1564 36 AV NW
Tamarack, Edmonton
Detached · MLS® E4507816 · Exp Realty
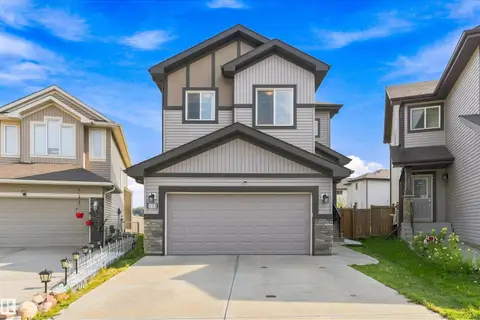 📷 47
$623,900
3 bd4 ba2045 ft²
1103 26 AV NW
Tamarack, Edmonton
Detached · MLS® E4505352 · Royal Lepage Arteam Realty
 📷 65
$599,999
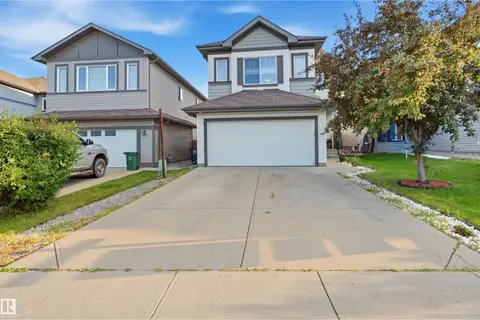
5 bd4 ba2047 ft²
1523 36 AV NW
Tamarack, Edmonton
Detached · MLS® E4508663 · smartPRO Realty
 📷 60
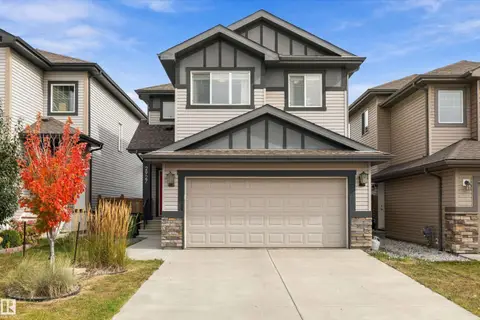
$590,000
3 bd3 ba4 pk2021 ft²
2927 11 ST NW
Tamarack, Edmonton
Detached · MLS® E4510219 · Exp Realty
 📷 28
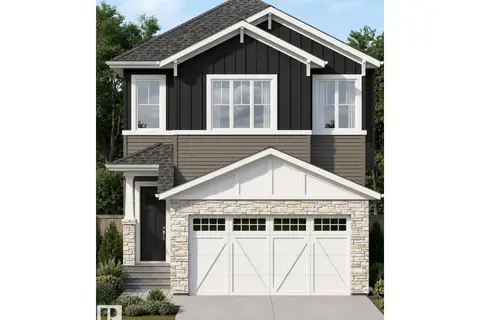
$729,900
4 bd3 ba2222 ft²
3198 Granville DR NW NW
Granville (Edmonton), Edmonton
Detached · MLS® E4493715 · Royal LePage Noralta Real Estate
 📷 30
$729,900
5 bd4 ba4 pk2428 ft²
8912 MAYDAY WY SW
The Orchards At Ellerslie, Edmonton
Detached · MLS® E4497981 · Logic Realty