369 WIGSTON DRIVE
Ferris, North Bay, P1A1X2
Listed by QUEENSWOOD NATIONAL REAL ESTATE LTD
$574,900
- 3 bedrooms
- 2 bathrooms
- 2 parking
Listed 348 days ago · MLS® X12524996
About this home
Welcome to Lake Nipissing, where the water, the sky, and the shoreline come together to create a life lived close to nature.Set along the peaceful shores of Lake Nipissing, this fully furnished three bedroom waterfront home offers the comfort of a classic lakeside retreat with the convenience of city living. From the moment you step onto the property, there is a sense of quiet, of space, and of timeless Northern charm. Inside, the home features an inviting living room, a dedicated dining room, and a bright eat-in kitchen that feels made for slow breakfasts and shared stories. The sunroom is a true highlight, filled with light and overlooking the water in sweeping panoramic views. The walkout porch extends the rustic feel outdoors, giving you perfect spot to watch the sunset, sip an evening drink, or simply breathe in the fresh lake air. Offered fully furnished, the home is ready for you to arrive and enjoy. Everything is set for relaxed weekends, extended stays, or a full-time move to the lake. Life on Lake Nipissing is all about embracing the outdoors. Spend your days boating, fishing, swimming, paddling, or exploring the beauty of every season. In winter, the lake transforms into a playground of snow and ice, offering activities that only Northern Ontario can deliver. Despite its peaceful setting, the property remains close to shops, dining, healthcare, and essential services. It is a rare blend of rustic tranquility and everyday convenience. Whether you dream of a year-round residence, a family cottage, or a cozy retreat for gatherings with friends, this home captures the timeless appeal of true Northern waterfront living.Here, memories are made easily, and the beauty of the lake is always close by. (id:66966)
Details
- Type
- Detached
- Style
- Bungalow
- Basement
- Crawl space
- Garage
- Garage
- Property tax
- $5,160
- Neighbourhood
- Ferris
- Municipality
- North Bay (Ferris)
Interior
- Bedrooms
- 3 above ground
- Fireplace
- Yes
- Appliances
- Water Heater
Heating, cooling and services
- Heating
- Forced air, Natural gas
- Air conditioning
- Central air conditioning
- Water and sewer
- Sanitary sewer
Building and exterior
- Style
- Bungalow
- Foundation
- Block, Poured Concrete
- Outdoor
- Vinyl siding
Parking
- Total parking
- 2
- Driveway and parking
- Detached Garage, Garage
Rooms
| Room | Level | Size | Features |
|---|---|---|---|
| Foyer | Main level | 1.48 × 2.74 m (4'10" × 9') | |
| Other | Main level | 1.6 × 1.6 m (5'3" × 5'3") | |
| Kitchen | Main level | 2.67 × 3.59 m (8'9" × 11'9") | |
| Dining room | Main level | 3.2 × 2.95 m (10'6" × 9'8") | |
| Living room | Main level | 5.35 × 4.06 m (17'7" × 13'4") | |
| Sitting room | Main level | 3.44 × 4.08 m (11'3" × 13'5") | |
| Bedroom | Main level | 4.98 × 3.25 m (16'4" × 10'8") | |
| Bedroom 2 | Main level | 3.37 × 3.3 m (11'1" × 10'10") | |
| Bedroom 3 | Main level | 2.44 × 2.87 m (8' × 9'5") | |
| Bathroom | Main level | 1.53 × 2.68 m (5' × 8'10") | |
| Laundry room | Main level | 1.51 × 2.31 m (4'11" × 7'7") |
Location
Location is approximate. See nearby homes on the map
Listed by QUEENSWOOD NATIONAL REAL ESTATE LTD.

REALTOR®, REALTORS®, and the REALTOR® logo are certification marks that are owned by REALTOR® Canada Inc. and licensed exclusively to The Canadian Real Estate Association (CREA). These certification marks identify real estate professionals who are members of CREA and who must abide by CREA’s By-Laws, Rules, and the REALTOR® Code. The MLS® trademark and the MLS® logo are owned by CREA and identify the professional real estate services provided by members of CREA.
The information contained on this site is based in whole or in part on information that is provided by members of The Canadian Real Estate Association, who are responsible for its accuracy. CREA reproduces and distributes this information as a service for its members and assumes no responsibility for its accuracy.
Similar homes nearby
See more in North Bay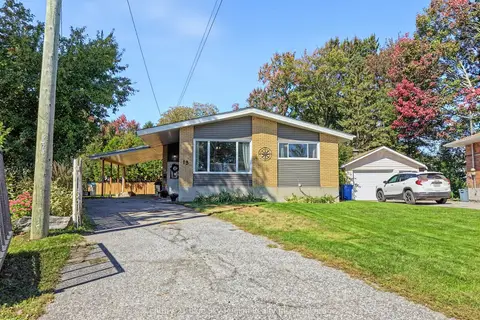 📷 46
$549,900
≈ $2,408/mo mortgage · 20% down
4 bd2 ba2 pk1100-1500 ft²
13 Milford Crescent
Ferris, North Bay
School 7 min walk
Detached · MLS® X13822572 · Century 21 Blue Sky Region Realty Inc., Brokerage
 📷 46
$549,900
3+1 bd4 ba6 pk
126 CLOVERBRAE CRESCENT
Ferris, North Bay
Link · MLS® X13836216 · Century 21 Blue Sky Region Realty Inc., Brokerage
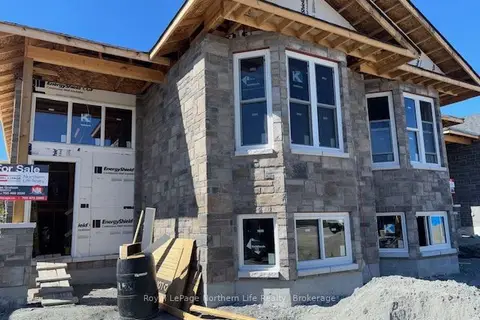 📷 25
$519,900
≈ $2,277/mo mortgage · 20% down
2+2 bd3 ba3 pk700-1100 ft²
25 Meadow wood Court
Ferris, North Bay
Basement suite
Semi-Detached · MLS® X13517616 · Royal LePage Northern Life Realty, Brokerage
 📷 35
$519,900
≈ $2,277/mo mortgage · 20% down
2+2 bd3 ba3 pk700-1100 ft²
27 Meadow wood Court
Ferris, North Bay
Basement suite
Semi-Detached · MLS® X13517638 · Royal LePage Northern Life Realty, Brokerage
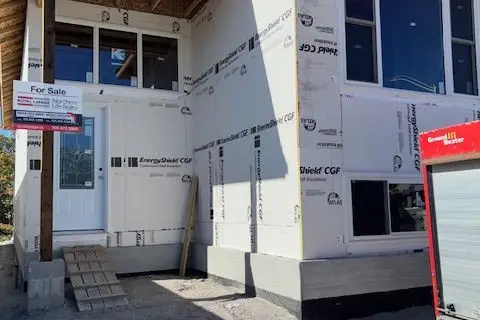 📷 13
$519,900
≈ $2,277/mo mortgage · 20% down
2+2 bd3 ba3 pk700-1100 ft²
5 Meadow wood Court
Ferris, North Bay
Basement suite
Semi-Detached · MLS® X13531120 · Royal LePage Northern Life Realty, Brokerage
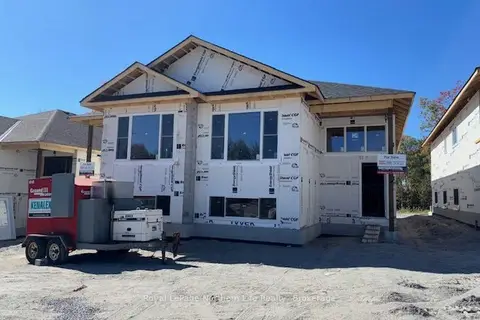 📷 23
$519,900
≈ $2,277/mo mortgage · 20% down
2+2 bd3 ba3 pk700-1100 ft²
7 Meadow wood Court
Ferris, North Bay
Basement suite
Semi-Detached · MLS® X13531162 · Royal LePage Northern Life Realty, Brokerage
 📷 27
$519,900
≈ $2,277/mo mortgage · 20% down
2+2 bd3 ba3 pk700-1100 ft²
17 Meadow wood Court
Ferris, North Bay
Basement suite
Semi-Detached · MLS® X13531194 · Royal LePage Northern Life Realty, Brokerage
 📷 25
$519,900
≈ $2,277/mo mortgage · 20% down
2+2 bd3 ba3 pk700-1100 ft²
19 Meadow wood Court
Ferris, North Bay
Basement suite
Semi-Detached · MLS® X13531232 · Royal LePage Northern Life Realty, Brokerage