373227 6TH LINE
Amaranth, Amaranth, L9W0M4
Listed by Re/Max Icon Realty
$2,100,000
- 3+1 bedrooms
- 4 bathrooms
- 22 parking
- 2755 sq ft
Listed 12 days ago · MLS® 40869816
About this home
Set on 10 scenic acres, this custom executive bungalow offers privacy, impressive space, and refined country living. Approximately five acres are workable, offering potential for agricultural use or rental to a local farmer. Inside, 2,755 square feet of main floor living features 10 foot ceilings, hand scraped engineered hardwood, coffered ceilings, pot lights, and sweeping countryside views. The kitchen anchors the open concept layout with premium appliances, a generous centre island, and a custom backsplash, flowing into a welcoming living room with built in cabinetry and a gas fireplace. The dining area opens onto one of two spacious decks with a gas barbecue connection. The primary suite is a private retreat with its own fireplace, deck access, and a luxurious five piece ensuite with heated floors. Two additional bedrooms, a second five piece bathroom, custom laundry room, and mudroom with heated floors complete the main level. The partially finished basement offers a fourth bedroom with above grade windows, a three piece bathroom, sauna, and considerable space for future living or recreation. Boiler fired hot water in floor heating serves the bathrooms, mudroom, basement, and garage. Additional highlights include Maibec wood siding, a 50 year standing seam steel roof, an epoxy finished two car garage with a 100 amp panel, parking for more than 20 vehicles, and a school just minutes away. An exceptional country property combining quality, comfort, and 10 acres of open landscape. (id:66966)
Details
- Type
- Detached
- Style
- Bungalow
- Size
- 2755 sq ft
- Basement
- Partially finished, Full
- Garage
- Garage
- Property tax
- $9,889
- Neighbourhood
- Amaranth
- Municipality
- Amaranth
Interior
- Bedrooms
- 3 above ground + 1 below
- Fireplace
- No
- Appliances
- Washer, Refrigerator, Water softener, Central Vacuum, Gas stove(s), Dishwasher, Dryer, Microwave Built-in
Heating, cooling and services
- Heating
- Forced air, Propane
- Air conditioning
- Central air conditioning
- Water and sewer
- Septic System
Building and exterior
- Style
- Bungalow
- Year built
- 2018
- Exterior
- Wood frame
- Foundation
- Poured Concrete
- Outdoor
- Wood, Stone
Parking
- Total parking
- 22
- Driveway and parking
- Attached Garage
Rooms
| Room | Level | Size | Features |
|---|---|---|---|
| 3pc Bathroom | Basement | ||
| Bedroom | Basement | 13'0'' x 11'4'' | |
| Mud room | Main level | 12'3'' x 9'9'' | |
| 5pc Bathroom | Main level | ||
| Bedroom | Main level | 13'1'' x 14'4'' | |
| Bedroom | Main level | 11'9'' x 15'0'' | |
| 5pc Bathroom | Main level | ||
| Primary Bedroom | Main level | 18'9'' x 22'4'' | |
| 2pc Bathroom | Main level | ||
| Living room | Main level | 20'8'' x 15'5'' | |
| Dining room | Main level | 13'2'' x 15'0'' | |
| Kitchen | Main level | 21'3'' x 19'7'' |
Location
Location is approximate. See nearby homes on the map
Listed by Re/Max Icon Realty.

REALTOR®, REALTORS®, and the REALTOR® logo are certification marks that are owned by REALTOR® Canada Inc. and licensed exclusively to The Canadian Real Estate Association (CREA). These certification marks identify real estate professionals who are members of CREA and who must abide by CREA’s By-Laws, Rules, and the REALTOR® Code. The MLS® trademark and the MLS® logo are owned by CREA and identify the professional real estate services provided by members of CREA.
The information contained on this site is based in whole or in part on information that is provided by members of The Canadian Real Estate Association, who are responsible for its accuracy. CREA reproduces and distributes this information as a service for its members and assumes no responsibility for its accuracy.
Similar homes nearby
See more in Amaranth 📷 50
$2,099,000
3+1 bd3 ba13 pk3787 ft²
434555 4TH Line
Amaranth, Amaranth
Detached · MLS® 40841559 · SUTTON GROUP QUANTUM REALTY INC
 Open Sat 2 pm
📷 48🎥 Tour
$2,100,000
≈ $9,196/mo mortgage · 20% down
3+1 bd4 ba22 pk2500-3000 ft²
373227 6th Line
Rural Amaranth, Amaranth
Detached · MLS® X13883968 · RE/MAX Icon Realty
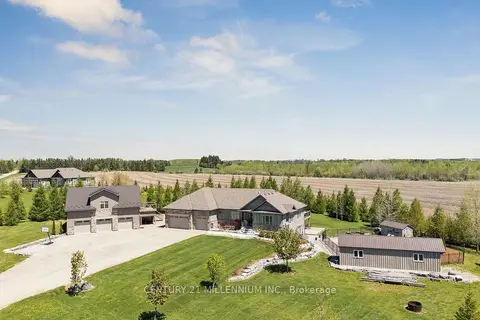 📷 50🎥 Tour
$2,099,000
Reduced $150,000 (↓ 7%)
≈ $9,192/mo mortgage · 20% down
3+1 bd3 ba8 pk2000-2500 ft²
434541 4th Line
Rural Amaranth, Amaranth
Basement suitePool
Detached · MLS® X13169848 · CENTURY 21 MILLENNIUM INC.
 📷 50🎥 Tour
$2,099,000
≈ $9,192/mo mortgage · 20% down
3+1 bd3 ba13 pk2000-2500 ft²
434555 N 4th Line
Rural Amaranth, Amaranth
Detached · MLS® X13508396 · SUTTON GROUP QUANTUM REALTY INC.
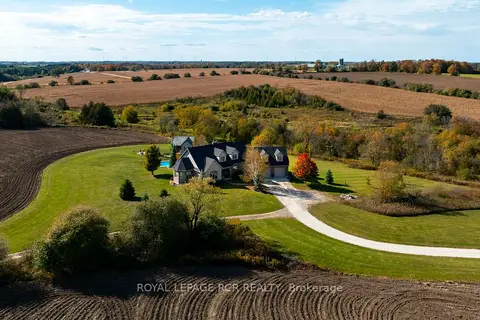 📷 50🎥 Tour
$2,195,000
≈ $9,612/mo mortgage · 20% down
3+1 bd4 ba12 pk2000-2500 ft²
293138 8th Line
Rural Amaranth, Amaranth
Pool
Detached · MLS® X13875858 · ROYAL LEPAGE RCR REALTY

$1,979,700
≈ $8,669/mo mortgage · 20% down
4 bd4 ba8 pk3500-5000 ft²
7 Private Berry Drive
Rural Amaranth, Amaranth
Detached · MLS® X14086630 · ROYAL LEPAGE CITIZEN REALTY
 📷 50🎥 Tour
$1,899,000
≈ $8,316/mo mortgage · 20% down
5 bd6 ba10 pk3500-5000 ft²
22 Ewing Way
Rural Amaranth, Amaranth
Detached · MLS® X13744666 · RE/MAX SPECIALISTS TEAM SUKHVINDER
 📷 51🎥 Tour
$1,849,900
≈ $8,101/mo mortgage · 20% down
6+1 bd5 ba18 pk3500-5000 ft²
555086 Mono Amaranth Townline
Rural Amaranth, Amaranth
Basement suitePool
Detached · MLS® X14028136 · ROYAL LEPAGE ESTATE REALTY