375 Calvert Court
Lakeview, Oshawa, L1J 6X7
Listed by RE/MAX ULTIMATE REALTY INC.
$524,900
- 3 bedrooms
- 2 bathrooms
- 3 parking
- 700-1100 sq ft
Listed today · MLS® E14103584
Open house
- Saturday, October 24 at 2:00 p.m. to 4:00 p.m. Add to calendar
- Sunday, October 25 at 2:00 p.m. to 4:00 p.m. Add to calendar
About this home
Calling all first-time home buyers! This freshly painted, move-in- ready 3-Level Backsplit is nestled on a desirable, family friendly court. The bright, spacious main floor features an open concept living and dining area, complemented by white kitchen cabinetry and a convenient pass-through to the dining room. Carpet-free throughout, with three generous bedrooms with closets, a basement rec room with above-grade windows, and ample storage in the crawl space. Enjoy a privately fenced backyard oasis - perfect for BBQs and entertaining. Private driveway accommodates three Cars. A Must See!
Details
- Type
- Semi-Detached
- Style
- Backsplit 3
- Size
- 700-1100 sq ft
- Lot
- 32.56 × 110 ft
- Basement
- Finished
- Garage
- None
- Kitchens
- 1
- Property tax
- $3,907 (2026)
- Neighbourhood
- Lakeview
- Municipality
- Oshawa
Interior
- Bedrooms
- 3 above ground
- Bathrooms
- 1 × 4-piece (upper), 1 × 3-piece (lower)
- Rooms
- 6 above ground + 1 below
- Family room or den
- No
- Fireplace
- No
Heating, cooling and services
- Heating
- Forced Air, Gas
- Air conditioning
- Central Air
- Water and sewer
- Sewer
Building and exterior
- Style
- Backsplit 3
- Exterior
- Vinyl Siding
- Roof
- Asphalt Shingle
- Faces
- South
Parking
- Total parking
- 3
Lot
- Size
- 32.56 × 110 ft
More
- Possession
- Immediate
- Cross street
- Oxford/Wentworth St W
Location
Location is approximate. See nearby homes on the map
Recent sales nearby
See what similar homes within 1 km sold for in the last year. Create a free account or sign in to see them.
The neighbourhood
Getting around Somewhat walkable
- 🚆 Whitby GO6.8 km
Within a 10-minute walk: 1 grocery store, 4 cafés and restaurants, 3 parks, 1 pharmacy. Nearest grocery: FreshCo (400 m). Nearest park: Fenelon / Venus Park (450 m).
Schools nearby
Elementary
- Dr. C.F. Cannon Public School
EQAO: Gr 6 reading 42%, math 14%5 min walk - Glen Street Public School
EQAO: Gr 6 reading 24%, math 6%7 min walk - Monsignor Philip Coffey Catholic School Catholic
EQAO: Gr 6 reading 68%, math 14%12 min walk - Lakewoods Public School
EQAO: Gr 6 reading 50%, math 14%17 min walk
Secondary
- G. L. Roberts Collegiate and Vocational Institute
EQAO: Gr 9 math 20%, literacy test 54%18 min walk - Monsignor John Pereyma Catholic Secondary School Catholic
EQAO: Gr 9 math 38%, literacy test 87%1.6 km
EQAO: share of students meeting the provincial standard (2024–25). Ontario average: Gr 6 reading 86%, math 51%; Gr 9 math 55%; literacy test 83%.
Closest schools, not school zones. Check which school serves this address with the school board before relying on it.
Who lives here postal area L1J
- Owners / renters
- 60% / 40%
- Median household income
- $78,000
- Average age
- 41
- Children under 15
- 16%
- Homes
- 44% detached, 12% high-rise
- Commute by transit
- 7%
- Population
- 43,107
Languages spoken most at home besides English: Urdu 0.5%, Tagalog (Pilipino, Filipino) 0.5%, Spanish 0.4%, Tamil 0.3%.
Flood and conservation No mapped hazard
Not inside a mapped flood plain or regulated area in Central Lake Ontario Conservation’s mapping.
Screening maps only. Ask the conservation authority for a property inquiry before relying on this.
Safety
Crime Severity Index for Durham Region (Oshawa/Whitby/Ajax) police: 43 vs 57 for Ontario (2025).
Police-reported figures for the whole police service area, not this street. Rates use the area’s resident population.
Distances are approximate. Places © OpenStreetMap contributors. Neighbourhood figures: Statistics Canada, 2021 Census. School results: EQAO via Ontario Data Catalogue (Open Government Licence – Ontario). Flood and regulation mapping: Central Lake Ontario Conservation open data. Crime Severity Index: Statistics Canada.
Living here
Commute
To Union Station (downtown Toronto): 49 km. Transit times · Driving times
Noise Nothing major nearby
No highway within 500 m, rail line within 300 m, or airport flight path nearby.
Distances from the map, not noise measurements. Visit at rush hour to judge for yourself.
Internet High-speed
50/10 Mbps or faster available here by cable, fibre or DSL (the federal high-speed target).
From the federal broadband map. Check exact speeds and providers for the address.
Roads, rail, airports and planned stations © OpenStreetMap contributors. Internet: Innovation, Science and Economic Development Canada, National Broadband Data.
Listed by RE/MAX ULTIMATE REALTY INC..
Listing information provided by PropTx Innovations Inc. and TRREB; deemed reliable but not guaranteed accurate by PropTx.
Similar homes nearby
See more in Oshawa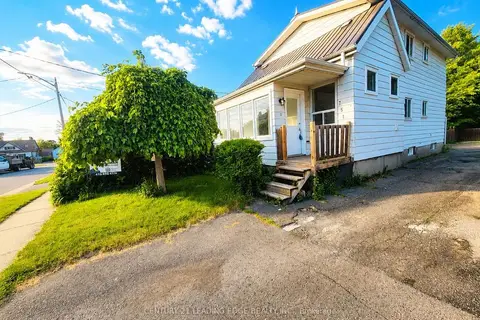 📷 49
$499,900
Reduced $34,100 (↓ 6%)
≈ $2,189/mo mortgage · 20% down
4+1 bd3 ba3 pk1500-2000 ft²
751 Gifford Street
Lakeview, Oshawa
Basement suiteWalkable
Detached · MLS® E13653352 · CENTURY 21 LEADING EDGE REALTY INC.
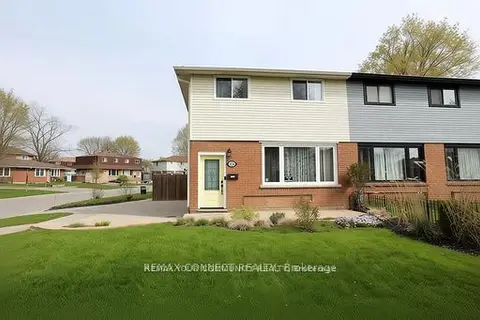 📷 28
$549,900
Reduced $30,000 (↓ 5%)
≈ $2,408/mo mortgage · 20% down
3 bd3 ba2 pk1100-1500 ft²
376 Dwight Avenue
Lakeview, Oshawa
Basement suiteSchool 4 min walkPark nearby
Semi-Detached · MLS® E13864760 · REMAX YOUR COMMUNITY REALTY
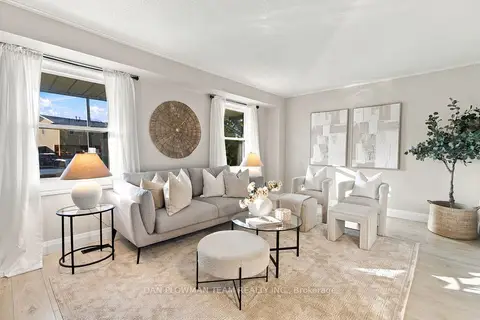 New
Open Sun 12 pm
📷 30🎥 Tour
$479,000
≈ $2,098/mo mortgage · 20% down
3 bd2 ba2 pk1100-1500 ft²
1385 Fenelon Crescent
Lakeview, Oshawa
WaterfrontSchool 2 min walkPark nearby
Semi-Detached · MLS® E14103540 · DAN PLOWMAN TEAM REALTY INC.
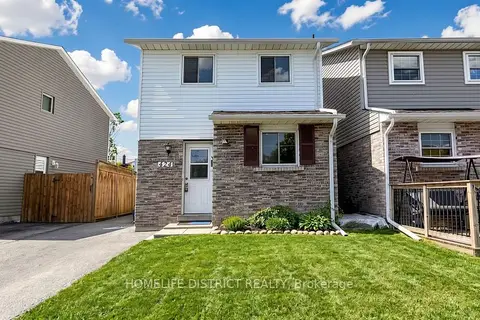 📷 48🎥 Tour
$579,000
Reduced $70,000 (↓ 11%)
≈ $2,535/mo mortgage · 20% down
3+2 bd3 ba2 pk1100-1500 ft²
424 Chaleur Avenue
Lakeview, Oshawa
Basement suiteSchool 4 min walkPark nearby
Detached · MLS® E13554360 · HOMELIFE DISTRICT REALTY
 📷 34
$589,000
Reduced $20,000 (↓ 3%)
≈ $2,579/mo mortgage · 20% down
3 bd2 ba3 pk1100-1500 ft²
1128 Valley Court N
Lakeview, Oshawa
Semi-Detached · MLS® E13829412 · CENTURY 21 LEADING EDGE REALTY INC.
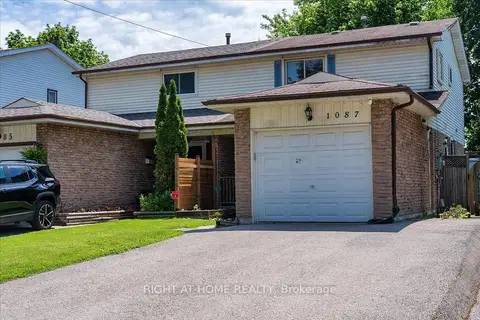 📷 38🎥 Tour
$599,000
Reduced $60,000 (↓ 9%)
≈ $2,623/mo mortgage · 20% down
3+1 bd3 ba5 pk1100-1500 ft²
1087 Venus Crescent
Lakeview, Oshawa
Basement suiteWaterfrontSchool 3 min walk
Semi-Detached · MLS® E13500584 · RIGHT AT HOME REALTY
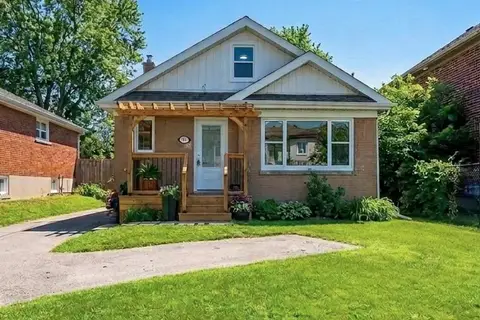 📷 20
$599,000
≈ $2,623/mo mortgage · 20% down
3+1 bd3 ba2 pk700-1100 ft²
780 Oxford Street
Lakeview, Oshawa
Basement suiteSchool 8 min walkPark nearby
Detached · MLS® E13776032 · EXP REALTY
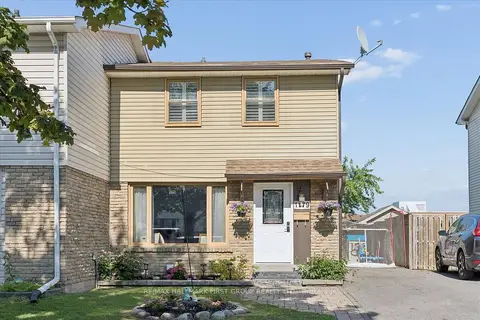 📷 31🎥 Tour
$599,898
≈ $2,627/mo mortgage · 20% down
3 bd2 ba3 pk1100-1500 ft²
1179 Oxford Street
Lakeview, Oshawa
Basement suiteWaterfrontPool
Semi-Detached · MLS® E13774544 · RE/MAX HALLMARK FIRST GROUP REALTY LTD.