38 Eden Park
Southgate, Brampton, L6T 3A5
Listed by CENTURY 21 PROPERTY ZONE REALTY INC.
$499,999
- 3+1 bedrooms
- 2 bathrooms
- 2 parking
- 1000-1199 sq ft
Listed today · MLS® W14104678
About this home
Motivated Sellers! Welcome to this charming 3+1 bedroom, 2 full bathroom home in a prime Brampton location-an excellent opportunity for first-time home buyers looking to step into homeownership! The home features an updated kitchen with quartz countertops and an updated fridge, a newer furnace and A/C (less than 5 years old), and upgraded attic insulation. The fully finished basement, complete with an additional bedroom and full bathroom, provides versatile space for a growing family, guests, or extended family living. Enjoy a private backyard with no rearneighbours, along with the added privacy of no neighbours directly across the front.Conveniently located just minutes from Bramalea City Centre, Highway 410, schools, parks,public transit, shopping, and places of worship. A wonderful place to call home and make your own.
Details
- Type
- Condo Townhouse
- Style
- Multi-Level
- Size
- 1000-1199 sq ft
- Basement
- Finished
- Garage
- Attached
- Kitchens
- 1
- Property tax
- $3,372 (2026)
- Maintenance fee
- $447/month
- Neighbourhood
- Southgate
- Municipality
- Brampton
- Price per sq ft
- $455 (about the same as condo townhouses in Southgate)
Interior
- Bedrooms
- 3 above ground + 1 below
- Bathrooms
- 1 × 3-piece (second), 1 × 3-piece (basement)
- Rooms
- 7 above ground + 1 below
- Family room or den
- Yes
- Fireplace
- No
- Laundry
- In Basement, Inside
- Features
- Primary Bedroom - Main Floor
Heating, cooling and services
- Heating
- Forced Air, Gas
- Air conditioning
- Central Air
Building and exterior
- Style
- Multi-Level
- Exterior
- Brick
- Roof
- Shingles
- Foundation
- Concrete
Parking
- Garage spaces
- 1
- Total parking
- 2
- Driveway and parking
- Private
Condo
- Monthly fee
- $447
- Locker
- Ensuite
- Balcony
- Terrace
- Exposure
- South
- Pets
- Yes-with Restrictions
- Property manager
- The Enfield Group Inc.
More
- Possession
- TBD
- Cross street
- Bramalea Rd/ Clark Blvd
Rooms
| Room | Level | Size | Features |
|---|---|---|---|
| Living Room | Main | 5.18 × 3.17 m (17' × 10'5") | |
| Kitchen | Upper | 3.71 × 2.67 m (12'2" × 8'9") | |
| Dining Room | Upper | 3.76 × 3.15 m (12'4" × 10'4") | |
| Bedroom | Second | 4.11 × 3.15 m (13'6" × 10'4") | |
| Bedroom 2 | Second | 2.9 × 2.34 m (9'6" × 7'8") | |
| Bedroom 3 | Second | 3.17 × 3.28 m (10'5" × 10'9") | |
| Bedroom | Basement | 3.71 × 2.31 m (12'2" × 7'7") |
History of this address
10 earlier listings at this address, with sold and leased prices. Create a free account or sign in to see them.
Listed by CENTURY 21 PROPERTY ZONE REALTY INC..
Listing information provided by PropTx Innovations Inc. and TRREB; deemed reliable but not guaranteed accurate by PropTx.
Similar homes nearby
See more in Brampton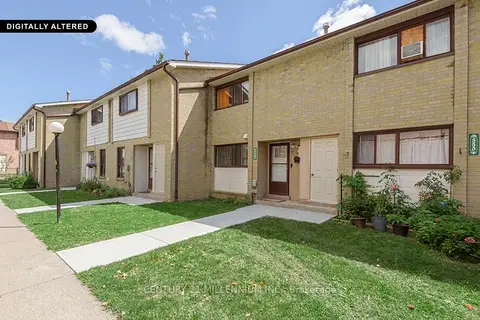 📷 26🎥 Tour
$495,000
Reduced $44,000 (↓ 8%)
≈ $2,168/mo mortgage · 20% down
3 bd2 ba1 pk1000-1199 ft²
336 Fleetwood Crescent
Southgate, Brampton
GO station 2.9 kmWalkableSchool 1 min walk
Condo Townhouse · MLS® W13691354 · CENTURY 21 MILLENNIUM INC.
 📷 32
$495,000
≈ $2,168/mo mortgage · 20% down
3 bd2 ba2 pk1000-1199 ft²
475 BRAMALEA Road 151
Southgate, Brampton
GO station 3.0 kmWalkableSchool 4 min walk
Condo Townhouse · MLS® W13787224 · EXP REALTY
 📷 47🎥 Tour
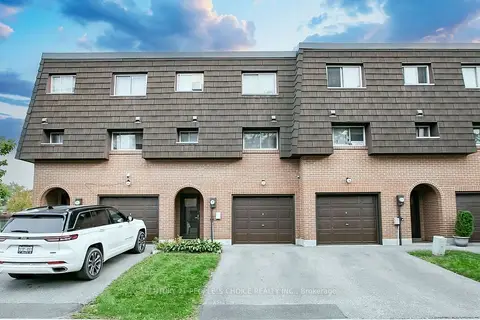
$493,000
≈ $2,159/mo mortgage · 20% down
4+1 bd2 ba2 pk1000-1199 ft²
98 Darras Court
Southgate, Brampton
GO station 1.7 kmSchool 4 min walkPark nearby
Condo Townhouse · MLS® W13815740 · CENTURY 21 PEOPLE`S CHOICE REALTY INC.
 📷 43🎥 Tour
$489,000
≈ $2,141/mo mortgage · 20% down
3+1 bd2 ba1 pk1000-1199 ft²
144 Fleetwood Crescent
Southgate, Brampton
Basement suiteGO station 2.6 kmWalkable
Condo Townhouse · MLS® W13746086 · RE/MAX REALTY SPECIALISTS INC.
 📷 48
$519,000
≈ $2,273/mo mortgage · 20% down
4+1 bd2 ba2 pk1000-1199 ft²
68 Darras Court
Southgate, Brampton
GO station 1.7 kmSchool 5 min walkPark nearby
Condo Townhouse · MLS® W13517910 · RE/MAX GOLD REALTY INC.
 📷 45🎥 Tour
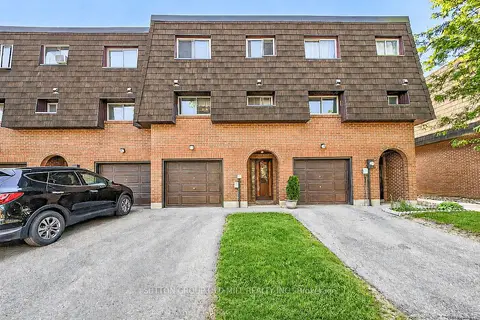
$479,900
≈ $2,101/mo mortgage · 20% down
3 bd2 ba2 pk1000-1199 ft²
96 Darras Court
Southgate, Brampton
GO station 1.7 kmSchool 4 min walkPark nearby
Condo Townhouse · MLS® W13849296 · SUTTON GROUP OLD MILL REALTY INC.
 📷 46🎥 Tour
$539,000
Reduced $10,000 (↓ 2%)
≈ $2,360/mo mortgage · 20% down
3 bd2 ba2 pk1000-1199 ft²
122 Ellerslie Road 122
Southgate, Brampton
PoolGO station 2.7 kmWalkable
Condo Townhouse · MLS® W13695142 · RE/MAX REALTY SERVICES INC.
 📷 24
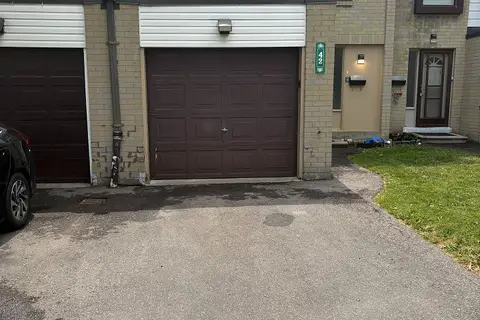
$539,900
Reduced $10,000 (↓ 2%)
≈ $2,364/mo mortgage · 20% down
3 bd2 ba2 pk1000-1199 ft²
42 Fleetwood Crescent
Southgate, Brampton
GO station 2.9 kmWalkableSchool 3 min walk
Condo Townhouse · MLS® W13601200 · SUNBELLE REALTY LTD.