3814 Wood Avenue
West Shore, Severn, L3V 6H3
Listed by CENTURY 21 B.J. ROTH REALTY LTD.
$865,000
- 3+2 bedrooms
- 3 bathrooms
- 4 parking
- 1100-1500 sq ft
Listed today · MLS® S14103722
Open house
- Saturday, October 24 at 1:00 p.m. to 2:30 p.m. Add to calendar
About this home
Exceptional all-brick raised bungalow boasts 5 spacious bedrooms and 3 full baths. Prime location directly across from Lake Couchiching and minutes to Orillia amenities. Bright, open concept layout with 9-foot ceilings. Living room transitions seamlessly into eat-in kitchen complete with quartz countertops, expansive island, gas stove, cabinet pullouts, and walk-in pantry. Walk-out from kitchen leads to back deck and private backyard retreat. Main level features 3 generous bedrooms and a full bath, anchored by primary room with large walk-in-closet and 4-piece ensuite. Sunlit finished basement with quality laminate flooring includes large rec room, two additional bedrooms, 3-piece bath, utility room, and laundry room. Abundant storage space throughout entire home. Backyard comes fully equipped with hot tub featuring new arm and cover, gas BBQ hook-up, gazebo, and garden shed. New fence along the side of the property. Double insulated garage includes built-in mezzanine with staircase for ultimate overhead storage.
Details
- Type
- Detached
- Style
- Bungalow-Raised
- Age
- 6-15 years
- Size
- 1100-1500 sq ft
- Lot
- 76.82 × 149.9 ft
- Basement
- Full, Finished
- Garage
- Attached
- Kitchens
- 1
- Property tax
- $3,801 (2026)
- Neighbourhood
- West Shore
- Municipality
- Severn
- Price per sq ft
- $665 (29% above detached houses in West Shore, $517)
Interior
- Bedrooms
- 3 above ground + 2 below
- Bathrooms
- 1 × 4-piece (main), 1 × 3-piece (main), 1 × 3-piece (basement)
- Rooms
- 6 above ground + 3 below
- Family room or den
- No
- Fireplace
- Electric
- Features
- Sump Pump
Heating, cooling and services
- Heating
- Forced Air, Gas
- Air conditioning
- Central Air
- Water and sewer
- Sewer
Building and exterior
- Style
- Bungalow-Raised
- Exterior
- Brick
- Roof
- Shingles
- Foundation
- Concrete
- Age
- 6-15 years
- Faces
- East
- Outdoor
- Deck, Patio, Gazebo, Shed
Parking
- Garage spaces
- 2
- Total parking
- 4
- Driveway and parking
- Inside Entry, Private Double
Lot
- Size
- 76.82 × 149.9 ft
More
- Possession
- To be confirmed
- Nearby
- Lake/Pond, School Bus Route
- Cross street
- Hwy 11 and Menoke Beach Rd
Rooms
| Room | Level | Size | Features |
|---|---|---|---|
| Kitchen | Main | 4 × 3.78 m (13'1" × 12'5") | Centre Island |
| Dining Room | Main | 4 × 2.26 m (13'1" × 7'5") | W/O To Deck |
| Living Room | Main | 6.81 × 4.68 m (22'4" × 15'4") | |
| Primary Bedroom | Main | 4.67 × 3.96 m (15'4" × 13') | Walk-In Closet(s), 4 Pc Ensuite |
| Bedroom 2 | Main | 3.25 × 2.97 m (10'8" × 9'9") | |
| Bedroom 3 | Main | 3.16 × 3.13 m (10'4" × 10'3") | |
| Bathroom | Main | 2.97 × 2.03 m (9'9" × 6'8") | 3 Pc Bath |
| Recreation | Basement | 10.47 × 3.91 m (34'4" × 12'10") | Electric Fireplace |
| Bedroom 4 | Basement | 5.09 × 3.21 m (16'8" × 10'6") | |
| Bedroom 5 | Basement | 3.91 × 3.9 m (12'10" × 12'10") | |
| Laundry | Basement | 4.29 × 2.81 m (14'1" × 9'3") |
History of this address
4 earlier listings at this address, with sold and leased prices. Create a free account or sign in to see them.
Location
Location is approximate. See nearby homes on the map
Recent sales nearby
See what similar homes within 1 km sold for in the last year. Create a free account or sign in to see them.
The neighbourhood
Getting around Car-dependent
No subway, LRT or GO station within a short trip.
Within a 10-minute walk: no grocery stores, 0 cafés and restaurants, 1 park. Nearest park: Ardtrea Park (400 m).
Schools nearby
Elementary
- Severn Shores Public School
EQAO: Gr 6 reading 86%, math 26%2.5 km
EQAO: share of students meeting the provincial standard (2024–25). Ontario average: Gr 6 reading 86%, math 51%; Gr 9 math 55%; literacy test 83%.
Closest schools, not school zones. Check which school serves this address with the school board before relying on it.
Who lives here postal area L3V
- Owners / renters
- 70% / 30%
- Median household income
- $77,500
- Average age
- 46
- Children under 15
- 14%
- Homes
- 67% detached, 5% high-rise
- Commute by transit
- 2%
- Population
- 48,651
Languages spoken most at home besides English: Tagalog (Pilipino, Filipino) 0.2%, Mandarin 0.2%, Yue (Cantonese) 0.2%, Gujarati 0.2%.
Safety
Crime Severity Index for Orillia (Severn) (OPP): 43 vs 57 for Ontario (2025).
Police-reported figures for the whole police service area, not this street. Rates use the area’s resident population.
Distances are approximate. Places © OpenStreetMap contributors. Neighbourhood figures: Statistics Canada, 2021 Census. School results: EQAO via Ontario Data Catalogue (Open Government Licence – Ontario). Crime Severity Index: Statistics Canada.
Living here
Commute
Noise Nothing major nearby
No highway within 500 m, rail line within 300 m, or airport flight path nearby.
Distances from the map, not noise measurements. Visit at rush hour to judge for yourself.
Internet High-speed
50/10 Mbps or faster available here by cable, fibre or DSL (the federal high-speed target).
From the federal broadband map. Check exact speeds and providers for the address.
Roads, rail, airports and planned stations © OpenStreetMap contributors. Internet: Innovation, Science and Economic Development Canada, National Broadband Data.
Listed by CENTURY 21 B.J. ROTH REALTY LTD..
Listing information provided by PropTx Innovations Inc. and TRREB; deemed reliable but not guaranteed accurate by PropTx.
Similar homes nearby
See more in Severn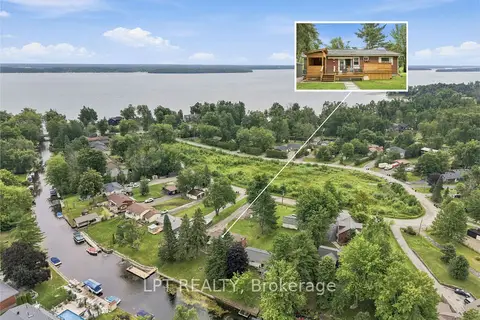 📷 48
$859,000
≈ $3,762/mo mortgage · 20% down
3+1 bd3 ba16 pk1100-1500 ft²
2628 Westshore Crescent
West Shore, Severn
Basement suiteWaterfrontPark nearby
Detached · MLS® S13778718 · LPT REALTY
 📷 50
$849,000
≈ $3,718/mo mortgage · 20% down
4+1 bd3 ba6 pk2500-3000 ft²
3769 Sunbank Crescent
West Shore, Severn
Detached · MLS® S13591770 · RE/MAX HALLMARK REALTY LTD.
 📷 25
$849,000
≈ $3,718/mo mortgage · 20% down
4 bd3 ba4 pk2000-2500 ft²
3715 Quayside Drive
West Shore, Severn
Power of salePark nearby
Detached · MLS® S13872286 · REMAX CONNECT REALTY
 📷 21
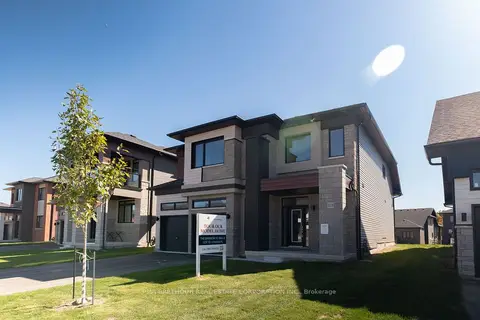
$844,239
≈ $3,697/mo mortgage · 20% down
4 bd4 ba4 pk2500-3000 ft²
3031 Sandy Acres Avenue
West Shore, Severn
Detached · MLS® S13444946 · PMA BRETHOUR REAL ESTATE CORPORATION INC.
 📷 29🎥 Tour
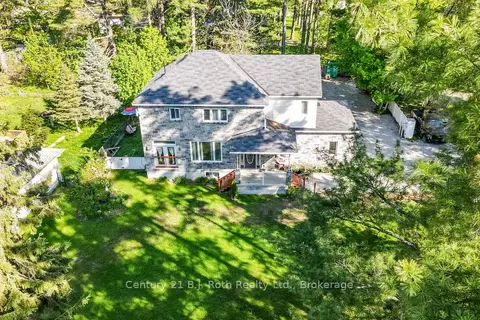
$899,899
≈ $3,941/mo mortgage · 20% down
3+1 bd4 ba6 pk1500-2000 ft²
3276 Turnbull Drive
West Shore, Severn
Waterfront
Detached · MLS® S14092172 · Century 21 B.J. Roth Realty Ltd.
 📷 50🎥 Tour
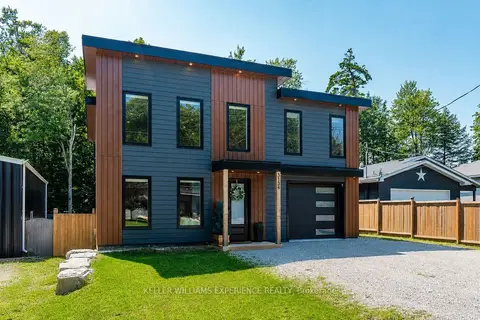
$899,900
≈ $3,941/mo mortgage · 20% down
3 bd3 ba7 pk2000-2500 ft²
3134 Goldstein Road
West Shore, Severn
Detached · MLS® S13818052 · KELLER WILLIAMS EXPERIENCE REALTY
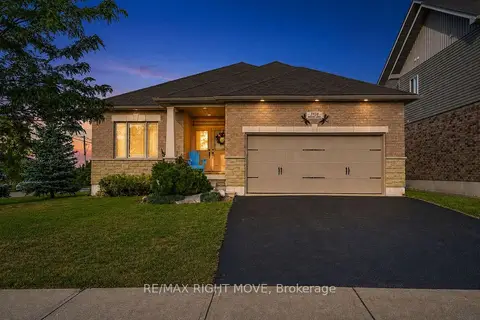 📷 50🎥 Tour
$899,999
≈ $3,941/mo mortgage · 20% down
2+1 bd3 ba4 pk1100-1500 ft²
3938 Wood Avenue
West Shore, Severn
WaterfrontPoolPark nearby
Detached · MLS® S13758358 · RE/MAX RIGHT MOVE
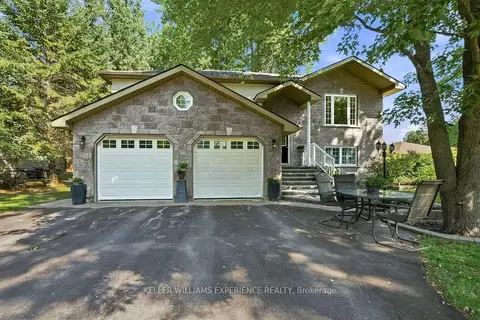 📷 50🎥 Tour
$925,000
≈ $4,051/mo mortgage · 20% down
3 bd3 ba15 pk2000-2500 ft²
2438 Amigo Drive
West Shore, Severn
Basement suite
Detached · MLS® S13844482 · KELLER WILLIAMS EXPERIENCE REALTY