3882 Wavecrest Rd
Campbell River South, Campbell River, BC, V9H1L1
Listed by Sotheby's International Realty Canada (Vic2)
$1,189,000
- 4 bedrooms
- 2 bathrooms
- 4 parking
- 3029 sq ft
Listed 208 days ago · MLS® 1029353
About this home
Check out this fabulous Shelter Point 4-bedroom 4-bathroom main entry home. Sitting on 0.66 acres, an ocean & mountain view rancher has an open floorplan in the main living areas. In the kitchen, quartz countertops, a central island, stainless steel appliances, well-lit with fantastic views. A cozy stove adds to the radiant floor heating. All windows are framed in wood and add to continuity. Well proportioned bedrooms and bathrooms, a bright office, 2-car garage and two substantial workshops round out the interior amenities. Outside, a greenhouse, sizeable mature trees, and an expansive yard with grand potential. It is a short jaunt to the ocean and the Storey Creek Golf Course. Campbell River has world class recreation and a growing population. Bring your ideas and start enjoying the west coast lifestyle. (id:66966)
Details
- Type
- Detached
- Size
- 3029 sq ft
- Garage
- Garage
- Property tax
- $6,289
- Neighbourhood
- Campbell River South
- Municipality
- Campbell River
Interior
- Fireplace
- Yes
- Appliances
- Washer, Refrigerator, Stove, Dryer
Building and exterior
- Year built
- 1997
Parking
- Total parking
- 4
- Driveway and parking
- Garage
Rooms
| Room | Level | Size | Features |
|---|---|---|---|
| Utility room | Lower level | 6'3 x 8'4 | |
| Storage | Lower level | 13'1 x 20'7 | |
| Workshop | Lower level | 20'7 x 26'8 | |
| Pantry | Main level | 3'11 x 7'6 | |
| Bathroom | Main level | 3'11 x 7'4 | |
| Laundry room | Main level | 6'5 x 14'6 | |
| Dining nook | Main level | 7'3 x 11'4 | |
| Primary Bedroom | Main level | 14'8 x 16'10 | |
| Bedroom | Main level | 8'10 x 14'1 | |
| Office | Main level | 10'9 x 12'7 | |
| Living room | Main level | 14'11 x 19'10 | |
| Kitchen | Main level | 10'10 x 23'0 | |
| Bathroom | Main level | 7'7 x 7'9 | |
| Bedroom | Main level | 12'1 x 12'6 | |
| Bedroom | Main level | 10'10 x 16'11 | |
| Dining room | Main level | 11'1 x 13'1 | |
| Entrance | Main level | 10'1 x 16'9 |
Location
Location is approximate. See nearby homes on the map
Listed by Sotheby's International Realty Canada (Vic2).

REALTOR®, REALTORS®, and the REALTOR® logo are certification marks that are owned by REALTOR® Canada Inc. and licensed exclusively to The Canadian Real Estate Association (CREA). These certification marks identify real estate professionals who are members of CREA and who must abide by CREA’s By-Laws, Rules, and the REALTOR® Code. The MLS® trademark and the MLS® logo are owned by CREA and identify the professional real estate services provided by members of CREA.
The information contained on this site is based in whole or in part on information that is provided by members of The Canadian Real Estate Association, who are responsible for its accuracy. CREA reproduces and distributes this information as a service for its members and assumes no responsibility for its accuracy.
Similar homes nearby
See more in Campbell River 📷 55
$1,325,000
3 bd3 ba10 pk2324 ft²
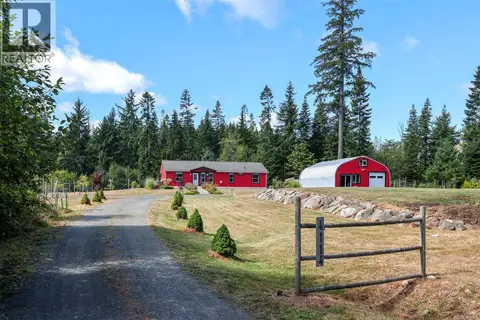
3811 Woodland Dr
Campbell River South, Campbell River
Detached · MLS® 1049213 · REMAX Ocean Pacific (CR)
 📷 54
$1,350,000
3 bd2 ba3 pk1514 ft²
4114 Island Hwy S
Campbell River South, Campbell River
Detached · MLS® 1048255 · Engel & Volkers Vancouver Island North
 📷 60
$1,350,000
3 bd2 ba3 pk2279 ft²
3765 Island Hwy S
Campbell River South, Campbell River
Waterfront
Detached · MLS® 1049247 · Realpro Real Estate Services Inc.
 📷 49
$989,000
4 bd3 ba4 pk2121 ft²
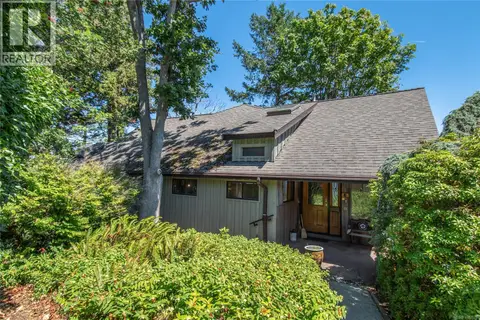
3836 Sutil Rd
Campbell River South, Campbell River
Detached · MLS® 1052315 · REMAX Ocean Pacific (CR)
 📷 83
$1,199,000
5 bd4 ba2 pk3268 ft²
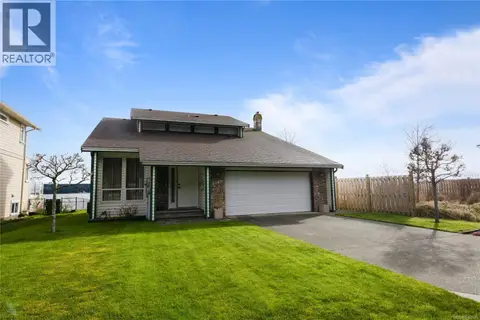
561 & 565 Island Hwy
Campbell River Central, Campbell River
Waterfront
Detached · MLS® 1022624 · REMAX Ocean Pacific (CR)
 📷 50
$1,199,900
3 bd3 ba6 pk1985 ft²
1081 Island Hwy S
Campbell River Central, Campbell River
Detached · MLS® 1042600 · eXp Realty (CR)
 📷 94
$1,199,990
4 bd4 ba6 pk4241 ft²
2340 Spring Rd
Campbell River North, Campbell River
Detached · MLS® 1030543 · REMAX Ocean Pacific (CR)
 📷 40
$1,175,000
5 bd3 ba4 pk3376 ft²
392 Carnegie St
Campbell River Central, Campbell River
Detached · MLS® 1052426 · REMAX Ocean Pacific (Crtny)