39 Thurston Road
Mount Pleasant East, Toronto, M4S 2V8
Listed by RE/MAX HALLMARK REALTY LTD.
$1,299,000
- 3+1 bedrooms
- 2 bathrooms
- 1 parking
- 1100-1500 sq ft
Listed today · MLS® C14103640
Open house
- Thursday, October 22 at 5:00 p.m. to 7:00 p.m. Add to calendar
- Saturday, October 24 at 1:00 p.m. to 4:00 p.m. Add to calendar
- Sunday, October 25 at 1:00 p.m. to 4:00 p.m. Add to calendar
About this home
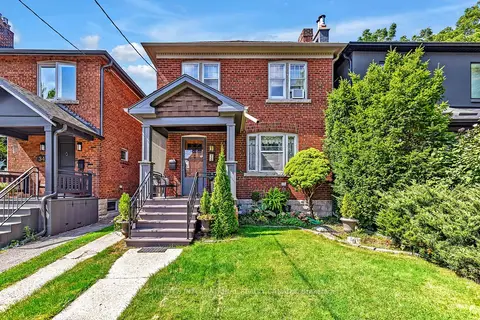
Ready for space, charm, and an updated home all within the coveted Maurice Cody school catchment? Welcome to 39 Thurston Rd, a classic Toronto, red brick semi featuring 3+1 bedrooms, 2 bathrooms, and legal front pad parking! Located on a quiet street in the heart of Davisville Village, on a wide 24.5ft lot! Step into the open-concept living and dining room that sets the stage for easy entertaining, with beautiful hardwood floors, bright windows, and enchanting wood burning fireplace. The beautifully renovated kitchen (2023) is the heart of the home, featuring updated appliances including a double wall oven and induction cooktop, stone counters, and a convenient breakfast nook. A main floor family room offers the perfect spot to kick back and relax, with a walk-out to the lengthy backyard. The lush, private backyard framed by mature greenery offers a lovely escape from the city, with a deck made for summer lounging and outdoor entertaining, convenient shed, and ample greenspace. Upstairs, three generously sized bedrooms include a spacious primary with two double closets. The family bathroom offers ample storage, separate shower, and a re-enameled (2026) clawfoot tub adds a touch of timeless charm. The finished basement with separate entrance offers even more room to spread out, with a comfortable recreation room, additional bedroom, 3-piece bathroom, and large storage space. Enjoy peace of mind with extensive and practical updates, including basement waterproofing and insulation (2026), crawl space encapsulation (2020), lead water service pipe replacement (2020), backflow valve (2020), two sump pumps, updated dryer ventilation (2026), and new front porch stairs (2021). All of this in the sought-after Maurice Cody school district, just a short stroll to Bayview Avenue's fantastic shops, cafés, restaurants, and everyday essentials. A wonderful opportunity to put down roots in one of Midtown's most loved neighbourhoods!
Details
- Type
- Semi-Detached
- Style
- 2-Storey
- Size
- 1100-1500 sq ft
- Lot
- 24.92 × 125 ft
- Basement
- Finished, Separate Entrance
- Garage
- None
- Kitchens
- 1
- Property tax
- $7,788 (2026)
- Neighbourhood
- Mount Pleasant East
- Municipality
- Toronto C10
Interior
- Bedrooms
- 3 above ground + 1 below
- Bathrooms
- 1 × 4-piece (second), 1 × 3-piece (basement)
- Rooms
- 7 above ground + 3 below
- Family room or den
- Yes
- Fireplace
- Yes
- Features
- Sump Pump, Storage, Central Vacuum, Countertop Range, Built-In Oven, Bar Fridge
Heating, cooling and services
- Heating
- Baseboard, Electric
- Air conditioning
- Wall Unit(s)
- Water and sewer
- Sewer
Building and exterior
- Style
- 2-Storey
- Exterior
- Brick
- Roof
- Asphalt Shingle
- Faces
- East
- Outdoor
- Deck, Porch
Parking
- Total parking
- 1
- Driveway and parking
- Front Yard Parking
Lot
- Size
- 24.92 × 125 ft
More
- Possession
- 60/90/TBD
- Nearby
- Park, Public Transit, School
- Cross street
- Davisville & Bayview
Rooms
| Room | Level | Size | Features |
|---|---|---|---|
| Foyer | Main | Closet, Window, Hardwood Floor | |
| Living Room | Main | 4.25 × 3.79 m (13'11" × 12'5") | Fireplace, Large Window, Hardwood Floor |
| Dining Room | Main | 4.09 × 3.06 m (13'5" × 10') | Overlooks Living, Pot Lights, Hardwood Floor |
| Kitchen | Main | 7.24 × 2.51 m (23'9" × 8'3") | Eat-in Kitchen, Modern Kitchen, Stone Counters |
| Family Room | Main | 3.48 × 2.4 m (11'5" × 7'10") | W/O To Deck, Skylight, Large Window |
| Primary Bedroom | Second | 3.83 × 3.76 m (12'7" × 12'4") | His and Hers Closets, Window, Hardwood Floor |
| Bathroom | Second | 4 Pc Bath, Soaking Tub, Separate Shower | |
| Bedroom 2 | Second | 4 × 3.04 m (13'1" × 10') | Closet, Window, Hardwood Floor |
| Bedroom 3 | Second | 2.58 × 2.55 m (8'6" × 8'4") | Window, Hardwood Floor |
| Recreation | Basement | 5.63 × 2.55 m (18'6" × 8'4") | Pot Lights, Above Grade Window, Vinyl Floor |
| Bedroom 4 | Basement | 2.96 × 1.91 m (9'9" × 6'3") | Pot Lights, Vinyl Floor |
| Bathroom | Basement | 3 Pc Bath, Pedestal Sink, Tile Floor | |
| Laundry | Basement | 2.22 × 1.38 m (7'3" × 4'6") | Laundry Sink, Above Grade Window, Tile Floor |
| Utility Room | Basement | 2.92 × 2.72 m (9'7" × 8'11") | Sump Pump, Above Grade Window, Concrete Floor |
History of this address
1 earlier listing at this address, with sold and leased prices. Create a free account or sign in to see them.
Location
Location is approximate. See nearby homes on the map
Recent sales nearby
See what similar homes within 1 km sold for in the last year. Create a free account or sign in to see them.
The neighbourhood
Getting around Very walkable
- 🚇 Leaside LRT11 min walk
- 🚇 Mount Pleasant LRT14 min walk
- 🚆 Toronto Union Station GO6.7 km
Within a 10-minute walk: 11 grocery stores, 62 cafés and restaurants, 12 parks, 7 pharmacies. Nearest grocery: Summer’s Best Fruit & Flowers (400 m). Nearest park: Glebe Manor Square East (350 m).
Schools nearby
Elementary
- Maurice Cody Junior Public School
EQAO: Gr 3 reading 94%, math 87%2 min walk - St. Anselm Catholic School Catholic
EQAO: Gr 6 reading 100%, math 75%10 min walk - Sunnybrook School Private12 min walk
- Bessborough Drive Elementary and Middle School
EQAO: Gr 6 reading 93%, math 80%12 min walk
Secondary
- Hodgson Middle School9 min walk
- Leaside High School
EQAO: Gr 9 math 79%, literacy test 95%14 min walk - Northern Secondary School
EQAO: Gr 9 math 72%, literacy test 91%16 min walk
EQAO: share of students meeting the provincial standard (2024–25). Ontario average: Gr 6 reading 86%, math 51%; Gr 9 math 55%; literacy test 83%.
Closest schools, not school zones. Check which school serves this address with the school board before relying on it.
Who lives here postal area M4S
- Owners / renters
- 39% / 61%
- Median household income
- $88,000
- Average age
- 41
- Children under 15
- 13%
- Homes
- 12% detached, 68% high-rise
- Commute by transit
- 39%
- Population
- 30,754
Languages spoken most at home besides English: Spanish 2.1%, Iranian Persian 1.9%, Portuguese 1.7%, Korean 1.5%.
Flood and conservation No mapped hazard
Not inside a mapped flood plain or regulated area.
Screening maps only. Ask the conservation authority for a property inquiry before relying on this.
Safety
Major crime per resident in Mount Pleasant East (2025): 38% below the Toronto average, about the same from the year before.
- Assault56% below average
- Break and enterabout average
- Auto theftabout average
- Robbery87% below average
- Theft from vehicles49% below average
- Shootingsnone reported
Crime Severity Index for Toronto police: 60 vs 57 for Ontario (2025).
Police-reported figures for the whole neighbourhood, not this street. Rates use the area’s resident population.
Development nearby 2 active
-
1500 BAYVIEW AVE · 450 mOfficial Plan / Zoning By-law Amendment · Appeal Received · applied 2020Zoning By-law Amendment application to permit a 8-storey mixed use building with 154 dwelling units and 1,560 square metres of retail space.Application details
-
1500 BAYVIEW AVE · 450 mSite Plan · Appeal Received · applied 2020Site Plan Control application to permit a 8-storey mixed use building with 154 dwelling units and 1,560 square metres of retail space.Application details
Rezoning, site plan, subdivision and condominium applications filed with the city.
Distances are approximate. Places © OpenStreetMap contributors. Neighbourhood figures: Statistics Canada, 2021 Census. School results: EQAO via Ontario Data Catalogue (Open Government Licence – Ontario). Neighbourhood crime: Toronto Police Service Public Safety Data Portal (Open Government Licence – Toronto Police Service). Crime Severity Index: Statistics Canada. Planning applications: City of Toronto open data.
Living here
Commute
To Union Station (downtown Toronto): 7 km. Transit times · Driving times
Noise Nothing major nearby
No highway within 500 m, rail line within 300 m, or airport flight path nearby.
Distances from the map, not noise measurements. Visit at rush hour to judge for yourself.
What can be built R
Residential (with a site-specific exception).
- ✅ Up to 4 homes on the lot (multiplex)
- ✅ Garden suite in the backyard
- ✅ Laneway suite, if the lot backs onto a lane
From Toronto’s Zoning By-law 569-2013 map. Lot size, setbacks and trees decide what actually fits; check with a planner before you buy.
Building permits
No building permits at this address since 2014.
3 permits on this block of the street in the last 2 years.
Permits filed with the City of Toronto. A permit doesn’t mean the work passed final inspection.
Trees
47 City street trees within 100 m. That’s about the Toronto average of 42.
Trees on City boulevards only, not private yards or parks.
Internet High-speed
50/10 Mbps or faster available here by cable, fibre or DSL (the federal high-speed target).
From the federal broadband map. Check exact speeds and providers for the address.
Short-term rentals
Only in your principal residence (where you live). The entire home can be rented up to 180 nights a year; renting up to 3 bedrooms while you live there has no limit. Hosts register with the City and collect the 6% accommodation tax.
Zoning, heritage, building permits and street trees: City of Toronto open data (Open Government Licence – Toronto). Roads, rail, airports and planned stations © OpenStreetMap contributors. Internet: Innovation, Science and Economic Development Canada, National Broadband Data.
Listed by RE/MAX HALLMARK REALTY LTD..
Listing information provided by PropTx Innovations Inc. and TRREB; deemed reliable but not guaranteed accurate by PropTx.
Similar homes nearby
See more in Toronto 📷 40
$1,275,000
≈ $5,583/mo mortgage · 20% down
3 bd2 ba2 pk1100-1500 ft²
714 Merton Street
Mount Pleasant East, Toronto
WalkableSchool 7 min walkPark nearby
Detached · MLS® C14084812 · CHESTNUT PARK REAL ESTATE LIMITED
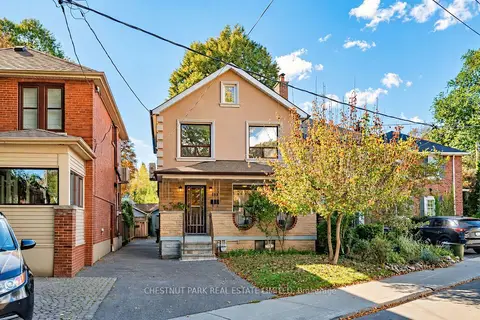 📷 32🎥 Tour
$1,384,900
≈ $6,064/mo mortgage · 20% down
3+1 bd2 ba2 pk1100-1500 ft²
122 Forman Avenue
Mount Pleasant East, Toronto
Subway 10 min walkWalkableSchool 5 min walk
Detached · MLS® C14027536 · CHESTNUT PARK REAL ESTATE LIMITED
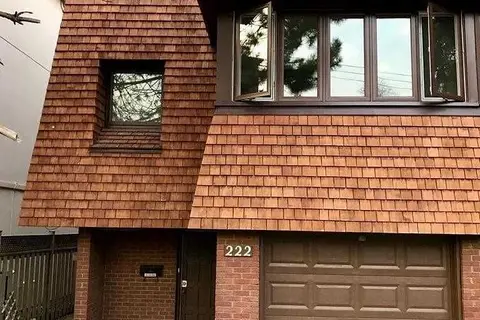 📷 11
$1,395,000
≈ $6,109/mo mortgage · 20% down
3 bd3 ba3 pk1500-2000 ft²
222 Broadway Avenue
Mount Pleasant East, Toronto
Subway 5 min walkWalkableSchool 6 min walk
Semi-Detached · MLS® C13852786 · RE/MAX HALLMARK REALTY LTD.
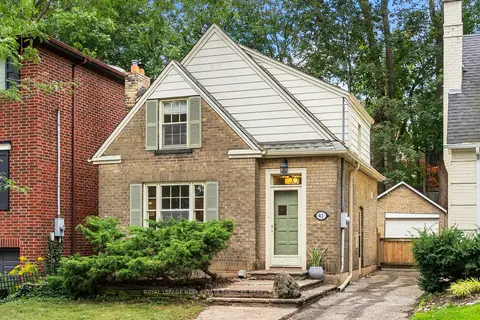 📷 31🎥 Tour
$1,435,000
≈ $6,284/mo mortgage · 20% down
2+1 bd2 ba3 pk700-1100 ft²
41 Fairfield Road
Mount Pleasant East, Toronto
Ravine lotSubway 5 min walkWalkable
Detached · MLS® C13823664 · ROYAL LEPAGE REAL ESTATE SERVICES HEAPS ESTRIN TEAM
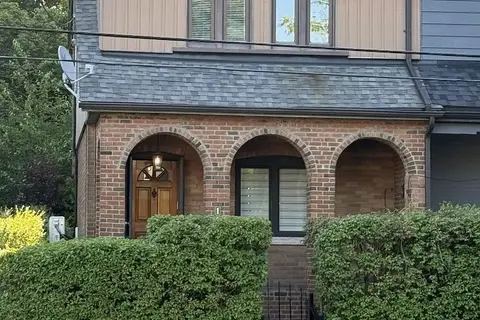 📷 23🎥 Tour
$1,150,000
≈ $5,036/mo mortgage · 20% down
3 bd1 ba2 pk700-1100 ft²
1089 Mt Pleasant Road
Mount Pleasant East, Toronto
Subway 12 min walkWalkableSchool 6 min walk
Semi-Detached · MLS® C13582792 · ROYAL LEPAGE SIGNATURE REALTY
 Open Sun 11 am
📷 41
$1,459,000
≈ $6,389/mo mortgage · 20% down
3 bd2 ba1 pk1100-1500 ft²
565 Roehampton Avenue
Mount Pleasant East, Toronto
Basement suiteSubway 4 min walkWalkable
Semi-Detached · MLS® C14031860 · ROYAL LEPAGE REAL ESTATE SERVICES HEAPS ESTRIN TEAM
 📷 26🎥 Tour
$1,499,000
≈ $6,564/mo mortgage · 20% down
3 bd2 ba2 pk1100-1500 ft²
36 Hadley Road
Mount Pleasant East, Toronto
Subway 7 min walkWalkableSchool 7 min walk
Detached · MLS® C13814634 · SOTHEBY'S INTERNATIONAL REALTY CANADA
 📷 39
$1,095,000
≈ $4,795/mo mortgage · 20% down
2+1 bd2 ba2 pk700-1100 ft²
532 Merton Street
Mount Pleasant East, Toronto
Basement suiteWalkableSchool 3 min walk
Semi-Detached · MLS® C14033652 · PRESTIGIUM REAL ESTATE LTD.