4 BANTING DRIVE
Deep River, Deep River, K0J1P0
Listed by JAMES J. HICKEY REALTY LTD.
$559,900
- 4 bedrooms
- 3 bathrooms
- 4 parking
Listed 62 days ago · MLS® X13697944
About this home
Welcome to this magnificent two-story family home where classic charm meets modern outdoor living! Perfectly positioned within walking distance to downtown, the beach, golf course, arena, local schools, and the hospital, this location truly offers the ultimate lifestyle convenience. Step inside to a grand, welcoming foyer that seamlessly leads into a bright, updated eat-in kitchen complete with timeless white cabinetry, rich butcherblock countertops, and a cozy breakfast nook. Brand-new patio doors flood the space with natural light and lead directly out to your personal backyard oasis. The main level effortlessly flows into an elegant formal dining room and a warm, inviting living room-ideal for entertaining family and friends. A convenient two-piece bath and a functional mudroom with direct access to the oversized two-car insulated garage round out the main floor. Upstairs, you will find four spacious bedrooms and two full bathrooms, including a large primary bedroom boasting its own private 3-piece en-suite. Need an extra bedroom, playroom, or dedicated work-from-home space? The lower level offers incredible flexibility with potential for a 5th bedroom or private home office. The incredible backyard is an absolute dream for outdoor living and summer gatherings. Step out onto the brand-new deck overlooking the fully fenced yard-offering exceptional safety, privacy, and peace of mind. Complete with an above-ground pool and an expansive green space, this yard is built for making unforgettable memories. Don't miss this unbelievable opportunity to step into a move-in ready home that truly has it all! 24hr irrevocable required on all Offers. (id:66966)
Details
- Type
- Detached
- Basement
- Finished, Full
- Garage
- Garage
- Property tax
- $5,452 (2025)
- Neighbourhood
- Deep River
- Municipality
- Deep River
Interior
- Bedrooms
- 4 above ground
- Fireplace
- No
- Appliances
- Washer, Refrigerator, Dishwasher, Stove, Dryer, Garage door opener remote(s)
Heating, cooling and services
- Heating
- Forced air, Natural gas
- Air conditioning
- Central air conditioning
- Water and sewer
- Sanitary sewer
Building and exterior
- Foundation
- Block
- Pool
- Above ground pool
Parking
- Total parking
- 4
- Driveway and parking
- Attached Garage, Garage
Rooms
| Room | Level | Size | Features |
|---|---|---|---|
| Kitchen | Main level | 5.66 × 3.22 m (18'7" × 10'7") | |
| Living room | Main level | 4.24 × 4.03 m (13'11" × 13'3") | |
| Dining room | Main level | 3.55 × 3.27 m (11'8" × 10'9") | |
| Mud room | Main level | ||
| Primary Bedroom | Second level | 3.98 × 4.06 m (13'1" × 13'4") | |
| Bedroom 2 | Second level | 2.64 × 3.07 m (8'8" × 10'1") | |
| Bedroom 3 | Second level | 3.35 × 2.76 m (11' × 9'1") | |
| Bedroom 4 | Second level | 2.76 × 3.32 m (9'1" × 10'11") | |
| Family room | Lower level | 7.08 × 3.98 m (23'3" × 13'1") |
Location
Location is approximate. See nearby homes on the map
Listed by JAMES J. HICKEY REALTY LTD..

REALTOR®, REALTORS®, and the REALTOR® logo are certification marks that are owned by REALTOR® Canada Inc. and licensed exclusively to The Canadian Real Estate Association (CREA). These certification marks identify real estate professionals who are members of CREA and who must abide by CREA’s By-Laws, Rules, and the REALTOR® Code. The MLS® trademark and the MLS® logo are owned by CREA and identify the professional real estate services provided by members of CREA.
The information contained on this site is based in whole or in part on information that is provided by members of The Canadian Real Estate Association, who are responsible for its accuracy. CREA reproduces and distributes this information as a service for its members and assumes no responsibility for its accuracy.
Similar homes nearby
See more in Deep River 📷 50
$599,900
3+1 bd3 ba6 pk
224 THOMAS STREET
Deep River, Deep River
Detached · MLS® X13097490 · JAMES J. HICKEY REALTY LTD.
 📷 48
$599,900
3 bd2 ba2 pk
31 BEAVERBROOK LANE
Deep River, Deep River
Waterfront
Detached · MLS® X13433826 · JAMES J. HICKEY REALTY LTD.
 📷 5
$499,900
0 bd0 ba
0 HIGHWAY 17 HIGHWAY
Deep River, Deep River
Vacant Land · MLS® X11986187 · JAMES J. HICKEY REALTY LTD.
 📷 50
$479,900
4 bd2 ba3 pk
250 THOMAS STREET
Deep River, Deep River
Detached · MLS® X13136480 · JAMES J. HICKEY REALTY LTD.
 📷 45
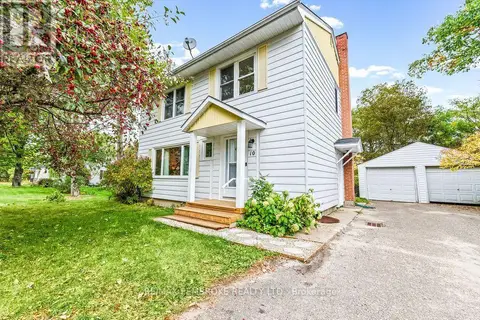
$474,900
4+1 bd3 ba4 pk
10 LAURIER AVENUE
Deep River, Deep River
Detached · MLS® X13856780 · RE/MAX PEMBROKE REALTY LTD.
 📷 50
$649,900
3+2 bd3 ba2 pk
101 THOMAS STREET
Deep River, Deep River
Detached · MLS® X13884268 · JAMES J. HICKEY REALTY LTD.
 📷 50
$669,900
3 bd3 ba4 pk
89 HILLCREST AVENUE
Deep River, Deep River
Detached · MLS® X13248276 · JAMES J. HICKEY REALTY LTD.
 📷 41
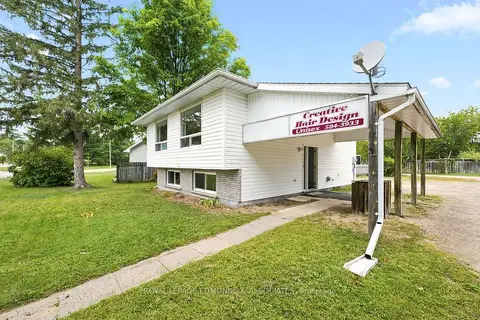
$524,900
≈ $2,299/mo mortgage · 20% down
2 bd2 ba15 pk700-1100 ft²
57 Ridge Road
510 - Deep River, Deep River
School 3 min walk
Other · MLS® X13760634 · ROYAL LEPAGE EDMONDS & ASSOCIATES