4 Park Vista Drive 912
O'Connor-Parkview, Toronto, M4B 3M8
Listed by RIGHT AT HOME REALTY
$369,900
- 1+1 bedrooms
- 1 bathrooms
- 1 parking
- 700-799 sq ft
Listed 8 days ago · MLS® E14016780
About this home
**PARK VISTA CONDOS** VACANT AND MOVE-IN READY**ONE BEDROOM***SOLARIUM***PARKING SPOT***LOCKER***ENSUITE LAUNDRY**
Details
- Type
- Condo Apartment
- Style
- Apartment
- Size
- 700-799 sq ft
- Basement
- Other
- Garage
- Underground
- Kitchens
- 1
- Property tax
- $1,550 (2025)
- Maintenance fee
- $777/month
- Neighbourhood
- O'Connor-Parkview
- Municipality
- Toronto E03
- Price per sq ft
- $494 (39% below condo apartments in Toronto, $814)
- Fee per sq ft
- $1.04/month (Toronto median $0.92)
Interior
- Bedrooms
- 1 above ground + 1 below
- Bathrooms
- 1 × 4-piece (main)
- Rooms
- 4 above ground + 1 below
- Family room or den
- No
- Fireplace
- No
- Laundry
- Ensuite
Heating, cooling and services
- Heating
- Forced Air, Gas
- Air conditioning
- Central Air
Building and exterior
- Style
- Apartment
- Exterior
- Concrete, Brick
Parking
- Garage spaces
- 1
- Total parking
- 1
Condo
- Monthly fee
- $777
- Fee includes
- Heat Included, Hydro Included, Common Elements Included, Building Insurance Included, CAC Included, Parking Included, Water Included
- Locker
- Exclusive (level L)
- Balcony
- Enclosed
- Exposure
- South East
- Pets
- Yes-with Restrictions
- Property manager
- Meritus Group Management Inc.
More
- Possession
- immed
- Cross street
- Dawes Rd/Park Vista
Rooms
| Room | Level | Size | Features |
|---|---|---|---|
| Living Room | Main | 3.5 × 6 m (11'6" × 19'8") | |
| Dining Room | Main | 3.5 × 6 m (11'6" × 19'8") | |
| Kitchen | Main | 2.5 × 3.2 m (8'2" × 10'6") | |
| Bedroom | Main | 3 × 4.4 m (9'10" × 14'5") | |
| Solarium | Main | 2 × 2 m (6'7" × 6'7") |
History of this address
2 earlier listings at this address, with sold and leased prices. Create a free account or sign in to see them.
Living here
Short-term rentals
Only in your principal residence (where you live). The entire home can be rented up to 180 nights a year; renting up to 3 bedrooms while you live there has no limit. Hosts register with the City and collect the 6% accommodation tax.
Listed by RIGHT AT HOME REALTY.
Listing information provided by PropTx Innovations Inc. and TRREB; deemed reliable but not guaranteed accurate by PropTx.
Similar homes nearby
See more in Toronto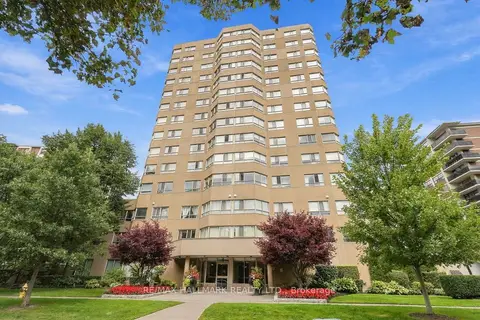 📷 37🎥 Tour
$399,900
Reduced $39,100 (↓ 9%)
≈ $1,751/mo mortgage · 20% down
1+1 bd2 ba2 pk900-999 ft²
4 Park Vista 303
O'Connor-Parkview, Toronto
Condo Apartment · MLS® E13804868 · RE/MAX HALLMARK REALTY LTD.
 📷 24
$369,900
Reduced $30,000 (↓ 8%)
≈ $1,620/mo mortgage · 20% down
0 bd1 ba0-499 ft²
155 Yorkville Avenue 713
Annex, Toronto
Subway 4 min walkWalkableSchool 4 min walk
Condo Apartment · MLS® C13167422 · RE/MAX REALTRON REALTY INC.
 📷 26
$369,900
≈ $1,620/mo mortgage · 20% down
1 bd1 ba1 pk600-699 ft²
2 Neptune Drive 809
Englemount-Lawrence, Toronto
WalkableSchool 9 min walkPark nearby
Leasehold Condo · MLS® C13850124 · SUTTON GROUP-ADMIRAL REALTY INC.
 📷 18
$369,900
≈ $1,620/mo mortgage · 20% down
0 bd1 ba0-499 ft²
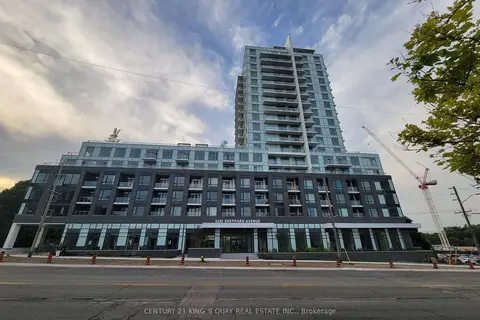
3220 Sheppard Avenue E 106
Tam O'Shanter-Sullivan, Toronto
GO station 2.5 kmWalkableSchool 6 min walk
Condo Apartment · MLS® E13525774 · CENTURY 21 KING`S QUAY REAL ESTATE INC.
 📷 21
$369,900
≈ $1,620/mo mortgage · 20% down
1+1 bd1 ba1 pk600-699 ft²
2464 Weston Road 506
Weston, Toronto
GO station 2.4 kmWalkablePark nearby
Condo Apartment · MLS® W13773502 · RE/MAX HALLMARK REALTY LTD.
 New
📷 47🎥 Tour
$369,999
≈ $1,620/mo mortgage · 20% down
2 bd1 ba1 pk800-899 ft²
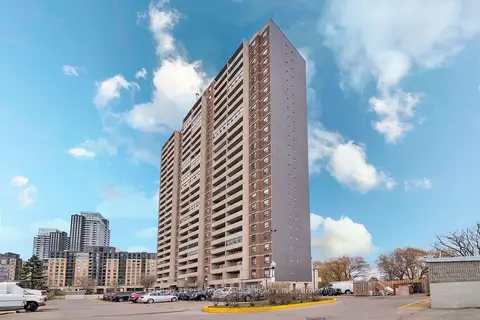
3390 Weston Road 902
Humbermede, Toronto
Subway 4 min walkWalkableSchool 5 min walk
Condo Apartment · MLS® W14095740 · CENTURY 21 PEOPLE`S CHOICE REALTY INC.
 📷 28🎥 Tour
$370,000
Reduced $30,000 (↓ 8%)
≈ $1,620/mo mortgage · 20% down
2 bd1 ba1 pk700-799 ft²
100 Leeward Glenway 701
Flemingdon Park, Toronto
WalkableSchool 2 min walkPark nearby
Condo Apartment · MLS® C13491986 · RE/MAX HALLMARK REALTY LTD.
 📷 15🎥 Tour
$370,000
Reduced $29,000 (↓ 7%)
≈ $1,620/mo mortgage · 20% down
1 bd1 ba1 pk500-599 ft²
701 Sheppard Avenue W 108
Clanton Park, Toronto
GO station 2.7 kmWalkableSchool 6 min walk
Condo Apartment · MLS® C13610118 · RE/MAX HALLMARK CHAY REALTY