40 Foundry Crescent E
Raymerville, Markham, L3P 6W4
Listed by NEWGEN REALTY EXPERTS
$1,650,000
- 4+3 bedrooms
- 4 bathrooms
- 6 parking
- 2500-3000 sq ft
Listed today · MLS® N14104548
About this home
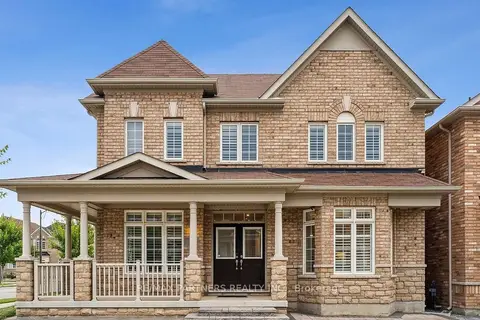
Excellent Location! Beautifully Renovated Detached Home On A Premium 52.78' x 117.89' Lot In The Highly Sought-After Raymerville Community! Double-Car Garage & Over 3,000 Sq.Ft. Of Living Space. Bright & Spacious Interior Featuring Smooth Ceilings & Pot Lights Throughout, Plus Central Vacuum System Throughout The Home. Upgraded Kitchen With Custom Cabinetry, Quartz Countertops, Brand-New Floor Tiles & Stainless Steel Appliances. Spacious Primary Bedroom On The Second Floor Featuring A Walk-In Closet & Luxurious 5-Pc Ensuite. Professionally Finished Basement Offers 3 Additional Bedrooms, A Washroom, New Flooring, Fresh Paint & Pot Lights-Ideal For Extended Family. Newly Installed Furnace; Roof & A/C Unit Less Than 5 Years Old. Exterior Features A Widened All-Brick Driveway. Prime Location Close To Top-Ranked Schools, Parks, Trails, GO Station, Markville Mall, Shopping, Grocery Stores & Restaurants. A Must-See Home-Don't Miss This Rare Opportunity!
Details
- Type
- Detached
- Style
- 2-Storey
- Size
- 2500-3000 sq ft
- Lot
- 52.78 × 117.89 ft
- Basement
- Finished
- Garage
- Attached
- Kitchens
- 1
- Property tax
- $6,324 (2025)
- Neighbourhood
- Raymerville
- Municipality
- Markham
- Price per sq ft
- $600 (10% below detached houses in Markham, $665)
Interior
- Bedrooms
- 4 above ground + 3 below
- Bathrooms
- 1 × 2-piece (main), 1 × 5-piece (second), 1 × 4-piece (second), 1 × 4-piece (basement)
- Rooms
- 5 above ground + 4 below
- Family room or den
- Yes
- Fireplace
- Electric
- Features
- Central Vacuum
Heating, cooling and services
- Heating
- Forced Air, Gas
- Air conditioning
- Central Air
- Water and sewer
- Sewer
Building and exterior
- Style
- 2-Storey
- Exterior
- Brick
- Foundation
- Not Applicable
- Faces
- East
Parking
- Garage spaces
- 2
- Total parking
- 6
- Driveway and parking
- Private
Lot
- Size
- 52.78 × 117.89 ft
More
- Possession
- Flex
- Cross street
- Markham Rd & 16th Ave
Rooms
| Room | Level | Size | Features |
|---|---|---|---|
| Living Room | Ground | 5.4 × 3.65 m (17'9" × 12') | Laminate, Formal Rm |
| Dining Room | Ground | 4.27 × 3.63 m (14' × 11'11") | Formal Rm |
| Kitchen | Ground | 7.2 × 3.65 m (23'7" × 12') | Tile Floor |
| Family Room | Ground | 6 × 3.65 m (19'8" × 12') | Parquet |
| Primary Bedroom | Second | 8.92 × 3.63 m (29'3" × 11'11") | Hardwood Floor, 4 Pc Ensuite, Combined w/Sitting |
| Bedroom 2 | Second | 4.27 × 3.35 m (14' × 11') | Hardwood Floor, Track Lighting, Large Closet |
| Bedroom 3 | Second | 4.39 × 3.35 m (14'5" × 11') | Hardwood Floor, Track Lighting, Closet |
| Bedroom 4 | Second | 3.86 × 3.05 m (12'8" × 10') | Hardwood Floor, Overlooks Backyard |
Listed by NEWGEN REALTY EXPERTS.
Listing information provided by PropTx Innovations Inc. and TRREB; deemed reliable but not guaranteed accurate by PropTx.
Similar homes nearby
See more in Markham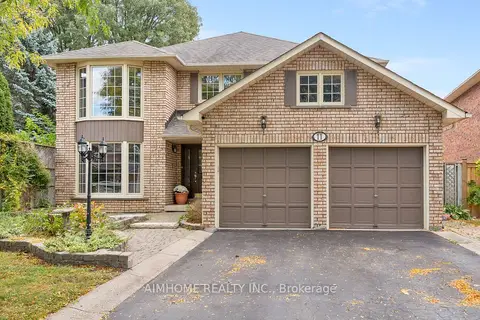 Open Sun 2 pm
📷 47
$1,680,000
≈ $7,357/mo mortgage · 20% down
5+1 bd3 ba6 pk2500-3000 ft²
11 Carpenter Court
Raymerville, Markham
PoolGO station 0.6 kmWalkable
Detached · MLS® N14027654 · AIMHOME REALTY INC.
 📷 13
$1,780,000
≈ $7,795/mo mortgage · 20% down
4 bd4 ba5 pk2500-3000 ft²
321 Raymerville Drive
Raymerville, Markham
GO station 0.8 kmWalkable
Detached · MLS® N14091176 · BAY STREET GROUP INC.
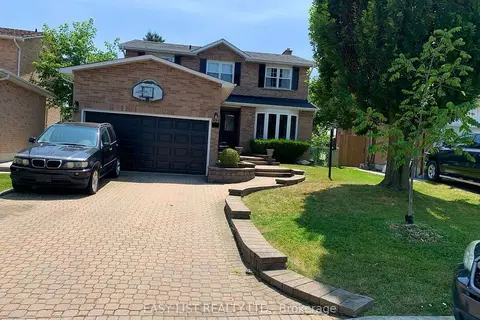 📷 32
$1,880,000
≈ $8,233/mo mortgage · 20% down
4 bd3 ba6 pk2000-2500 ft²
102 Burwell Crescent
Raymerville, Markham
Ravine lotGO station 0.6 kmWalkable
Detached · MLS® N12368598 · EASY LIST REALTY LTD.

$1,650,000
Reduced $38,000 (↓ 2%)
≈ $7,225/mo mortgage · 20% down
4 bd2 ba5 pk1500-2000 ft²
9 Wales Avenue
Old Markham Village, Markham
Basement suiteGO station 0.4 kmWalkable
Detached · MLS® N13500200 · CENTURY 21 INNOVATIVE REALTY INC.
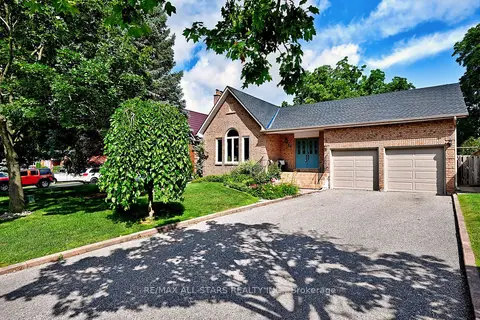 📷 35🎥 Tour
$1,650,000
≈ $7,225/mo mortgage · 20% down
3+3 bd3 ba6 pk2000-2500 ft²
34 Captain Armstrong Lane
Sherwood-Amberglen, Markham
Basement suiteGO station 1.4 kmSchool 5 min walk
Detached · MLS® N13682944 · RE/MAX ALL-STARS REALTY INC.
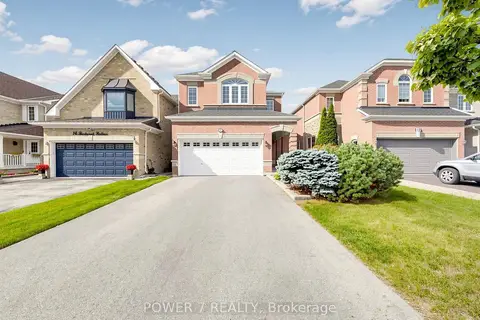 📷 50🎥 Tour
$1,650,000
≈ $7,225/mo mortgage · 20% down
4 bd4 ba6 pk2000-2500 ft²
16 Barkwood Hollow
Berczy, Markham
GO station 1.8 kmSchool 3 min walkPark nearby
Detached · MLS® N13701916 · POWER 7 REALTY
 📷 37
$1,649,900
≈ $7,225/mo mortgage · 20% down
4+1 bd4 ba5 pk3000-3500 ft²
2 Portia Street
Cornell, Markham
School 7 min walkPark nearby
Detached · MLS® N13841112 · RE/MAX PARTNERS REALTY INC.
 📷 41🎥 Tour
$1,649,000
≈ $7,221/mo mortgage · 20% down
4+1 bd3 ba6 pk2000-2500 ft²
62 Greencroft Crescent
Unionville, Markham
PoolGO station 1.9 kmSchool 4 min walk
Detached · MLS® N13819046 · CENTURY 21 HERITAGE GROUP LTD.