41 Emmett Crescent
Evergreen, Red Deer, AB, T4P3G8
Listed by Century 21 Maximum
$704,900
- 3+2 bedrooms
- 3 bathrooms
- 4 parking
- 1199 sq ft
Listed 203 days ago · MLS® A2298022
About this home
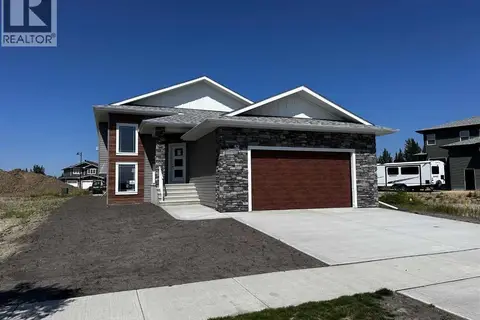
A brand new, Larkaun Homes legally suited house with a front attached double car garage in Evergreen! The front entryway greets you with luxury vinyl plank tile overlooking the wrought iron railings. The open style floor plan features luxury vinyl plank flooring throughout the living room, kitchen and dining room. Two toned kitchen cabinets are accented by crown mouldings, full tile backsplash, pot/pan drawers, stainless steel appliances, quartz countertops, an eating bar island and a patio door with built in blinds to moisture shield upper deck with aluminum railings. There are three bedrooms on the main floor. The king sized primary bedroom has a walk in closet and a 3 piece ensuite with a large glass door shower. The upper suite has its own laundry area in the basement. Enter through the basement into the fully contained suite. There is a large front entryway, an open style floor plan. The kitchen features crown mouldings, full tile backsplash, stainless steel appliances and a pantry. There are two additional bedrooms, a 4 piece bathroom and a laundry area in the utility room. All warmed by underfloor heat. 9' ceilings upstairs and downstairs. The backyard has a two car gravel parking pad. Located in desirable Evergreen, within walking distance to the park and path system. (id:66966)
Details
- Type
- Detached
- Style
- Bi-level
- Size
- 1199 sq ft
- Basement
- Finished, Full, Separate entrance, Walk-up, Suite
- Garage
- Garage
- Property tax
- $3,885 (2026)
- Neighbourhood
- Evergreen
- Municipality
- Red Deer
Interior
- Bedrooms
- 3 above ground + 2 below
- Fireplace
- No
- Appliances
- Refrigerator, Dishwasher, Stove, Microwave, Garage door opener
- Flooring
- Carpeted, Vinyl Plank
Heating, cooling and services
- Heating
- Forced air, In Floor Heating, Natural gas
Building and exterior
- Style
- Bi-level
- Year built
- 2025
- Exterior
- Wood frame
- Foundation
- Poured Concrete
- Outdoor
- Vinyl siding
Parking
- Total parking
- 4
- Driveway and parking
- Attached Garage
Rooms
| Room | Level | Size | Features |
|---|---|---|---|
| Living room | Main level | 10.50 Ft x 14.08 Ft | |
| Dining room | Main level | 10.58 Ft x 14.08 Ft | |
| Kitchen | Main level | 9.08 Ft x 14.08 Ft | |
| Primary Bedroom | Main level | 11.83 Ft x 13.42 Ft | |
| 3pc Bathroom | Main level | .00 Ft x .00 Ft | |
| Bedroom | Main level | 9.25 Ft x 9.92 Ft | |
| Bedroom | Main level | 9.25 Ft x 9.92 Ft | |
| 4pc Bathroom | Main level | .00 Ft x .00 Ft | |
| Laundry room | Basement | 11.00 Ft x 10.42 Ft | |
| Kitchen | Basement | 9.33 Ft x 13.42 Ft | |
| Dining room | Basement | 7.25 Ft x 13.42 Ft | |
| Living room | Basement | 10.58 Ft x 13.42 Ft | |
| Primary Bedroom | Basement | 10.92 Ft x 13.17 Ft | |
| Bedroom | Basement | 10.83 Ft x 9.92 Ft | |
| 4pc Bathroom | Basement | .00 Ft x .00 Ft | |
| Laundry room | Basement | 6.75 Ft x 6.83 Ft |
Location
Location is approximate. See nearby homes on the map
Listed by Century 21 Maximum.

REALTOR®, REALTORS®, and the REALTOR® logo are certification marks that are owned by REALTOR® Canada Inc. and licensed exclusively to The Canadian Real Estate Association (CREA). These certification marks identify real estate professionals who are members of CREA and who must abide by CREA’s By-Laws, Rules, and the REALTOR® Code. The MLS® trademark and the MLS® logo are owned by CREA and identify the professional real estate services provided by members of CREA.
The information contained on this site is based in whole or in part on information that is provided by members of The Canadian Real Estate Association, who are responsible for its accuracy. CREA reproduces and distributes this information as a service for its members and assumes no responsibility for its accuracy.
Similar homes nearby
See more in Red Deer 📷 46
$719,900
3+2 bd3 ba4 pk1203 ft²
4 Emmett Crescent
Evergreen, Red Deer
Basement suite
Detached · MLS® A2305268 · RE/MAX real estate central alberta
 📷 44
$689,000
3 bd3 ba4 pk2310 ft²
169 Emerald Drive
Evergreen, Red Deer
Detached · MLS® A2353163 · Royal LePage Network Realty Corp.
 📷 32
$679,900
3 bd3 ba2 pk1912 ft²
55 Everson Close
Evergreen, Red Deer
Detached · MLS® A2345057 · Royal LePage Network Realty Corp.
 📷 19
$649,900
3+2 bd3 ba2 pk1344 ft²
52 Everson Close
Evergreen, Red Deer
Detached · MLS® A2345054 · Royal LePage Network Realty Corp.
 📷 27
$595,000
3 bd3 ba4 pk1584 ft²
60 Emmett Crescent
Evergreen, Red Deer
Detached · MLS® A2351828 · RE/MAX real estate central alberta
 📷 40
$569,900
3 bd2 ba2 pk1371 ft²
52 Emmett Crescent
Evergreen, Red Deer
Detached · MLS® A2301867 · Century 21 Advantage
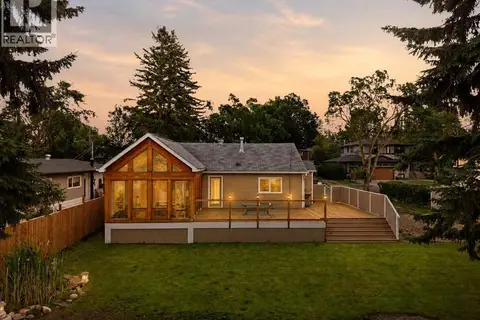 📷 47
$699,950
1+2 bd1 ba6 pk1256 ft²
3742 44 Avenue
Mountview, Red Deer
Detached · MLS® A2337753 · Royal LePage Network Realty Corp.
 📷 40
$699,900
3+2 bd3 ba5 pk1399 ft²
491 Townsend Street
Timberlands, Red Deer
Detached · MLS® A2318851 · Big Earth Realty