42 Fred Valley Drive
Unionville, Markham, L3R 1S3
Listed by CENTURY 21 HERITAGE GROUP LTD.
$1,590,000
- 3+1 bedrooms
- 3 bathrooms
- 6 parking
- 1100-1500 sq ft
Listed 2 days ago · MLS® N14095238
About this home
Best Location of Unionville! Charming Updated Stone Front Solid Bungalow on a 50 Ft Regular Good Size Private Fenced Lot Backing Onto A Quiet Neighborhood Park. Main Level Features A Custom Designed Gourmet Kitchen, Opened Concept L- Shaped Living And Dining, 3 Good Size Bedrooms On And The Primary Room Comes With A 3 Piece Ensuite Bathroom. Thoughtful And Functional Designed, Professionally Finished Basement Offers An Extended Entertaining & Living Space Includes A Dedicated Theatre With Sound proofed wall And Built In Speakers. Unbeatable location , Minutes Walk To The Popular Historical Unionville Main Street Where You Can Find Cafes, Restaurants And Unique Retail Shops, Seasonal Events, Library, Art Gallery, Togood Pond And Rouges Valley Trails! This Home Is Modernized And Equipped With Smart Home Technology & Automations. Please Refer To The Property Feature Sheet For All Other Features and Extras
Details
- Type
- Detached
- Style
- Bungalow
- Size
- 1100-1500 sq ft
- Lot
- 50 × 125 ft
- Basement
- Separate Entrance, Finished
- Garage
- Attached
- Kitchens
- 1
- Property tax
- $8,160 (2026)
- Neighbourhood
- Unionville
- Municipality
- Markham
- Price per sq ft
- $1,223 (72% above detached houses in Unionville, $711)
Interior
- Bedrooms
- 3 above ground + 1 below
- Bathrooms
- 1 × 3-piece (basement), 1 × 3-piece (main), 1 × 4-piece (main)
- Rooms
- 6 above ground + 2 below
- Family room or den
- No
- Fireplace
- No
- Features
- Water Softener
Heating, cooling and services
- Heating
- Forced Air, Gas
- Air conditioning
- Central Air
- Water and sewer
- Sewer
Building and exterior
- Style
- Bungalow
- Exterior
- Brick, Stone
- Roof
- Shingles
- Foundation
- Concrete
- Faces
- South
- Outdoor
- Fence - Full, Garden Shed
Parking
- Garage spaces
- 2
- Total parking
- 6
Lot
- Size
- 50 × 125 ft
More
- Possession
- 30 Days/TBD
- Nearby
- Lake/Pond, Library, Park, Place Of Worship, School
- Cross street
- HIGHWAY 7 E/MAIN ST UNIONVILLE
Rooms
| Room | Level | Size | Features |
|---|---|---|---|
| Living Room | Main | 5.22 × 3.6 m (17'2" × 11'10") | Picture Window, Open Concept, Hardwood Floor |
| Dining Room | Main | 3.04 × 3.13 m (10' × 10'3") | Window, Walk Through, Hardwood Floor |
| Kitchen | Main | 5.34 × 3.18 m (17'6" × 10'5") | Pantry, Granite Counters, Tile Floor |
| Primary Bedroom | Main | 3.61 × 4.18 m (11'10" × 13'9") | 3 Pc Ensuite, B/I Closet, Hardwood Floor |
| Bedroom 2 | Main | 2.79 × 3.81 m (9'2" × 12'6") | Window, Closet, Hardwood Floor |
| Bedroom 3 | Main | 3.6 × 2.93 m (11'10" × 9'7") | Window, Closet, Hardwood Floor |
| Foyer | Main | 1.66 × 1.95 m (5'5" × 6'5") | Closet, Tile Floor, Tile Floor |
| Family Room | Lower | 7.23 × 3.31 m (23'9" × 10'10") | Window, Open Concept, Broadloom |
| Media Room | Lower | 6.62 × 3.35 m (21'9" × 11') | Window, Built-in Speakers, Broadloom |
| Bedroom | Lower | 3.96 × 2.94 m (13' × 9'8") | 3 Pc Ensuite, Sliding Doors, Broadloom |
| Recreation | Lower | 3.96 × 3.92 m (13' × 12'10") | Window, Open Concept, Broadloom |
| Laundry | Lower | 3.36 × 7 m (11' × 23') | Window, Tile Floor |
Listed by CENTURY 21 HERITAGE GROUP LTD..
Listing information provided by PropTx Innovations Inc. and TRREB; deemed reliable but not guaranteed accurate by PropTx.
Similar homes nearby
See more in Markham 📷 50🎥 Tour
$1,588,000
≈ $6,954/mo mortgage · 20% down
4+2 bd4 ba5 pk2500-3000 ft²
51 Leighland Drive
Unionville, Markham
School 5 min walkPark nearby
Detached · MLS® N13817146 · HOMELIFE NEW WORLD REALTY INC.
 📷 47
$1,599,000
≈ $7,002/mo mortgage · 20% down
4 bd5 ba3 pk2500-3000 ft²
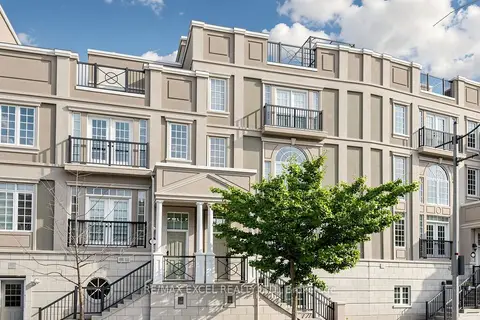
25 Lord Durham Road
Unionville, Markham
GO station 1.2 kmWalkablePark nearby
Att/Row/Townhouse · MLS® N13763210 · RE/MAX EXCEL REALTY LTD.
 New
Open Sat 2 pm
📷 43🎥 Tour
$1,599,988
≈ $7,006/mo mortgage · 20% down
4+1 bd5 ba4 pk3000-3500 ft²
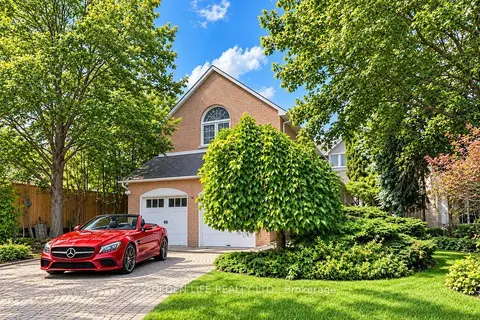
62 Longwater Chase
Unionville, Markham
PoolGO station 1.6 kmSchool 4 min walk
Detached · MLS® N14096368 · GOLDEN LIFE REALTY LTD.
 📷 40🎥 Tour
$1,560,000
≈ $6,831/mo mortgage · 20% down
5 bd5 ba3 pk2500-3000 ft²
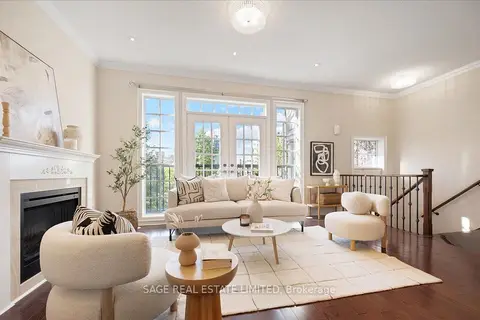
19 Roseberry Road
Unionville, Markham
GO station 1.1 kmWalkablePark nearby
Att/Row/Townhouse · MLS® N14024246 · SAGE REAL ESTATE LIMITED
 📷 18
$1,550,000
≈ $6,787/mo mortgage · 20% down
3+1 bd3 ba4 pk1100-1500 ft²
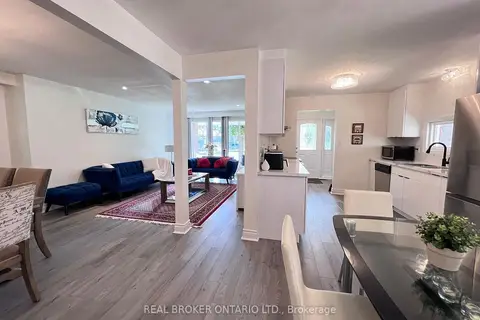
105 Fred Varley Drive
Unionville, Markham
GO station 1.5 kmWalkableSchool 4 min walk
Detached · MLS® N13866174 · REAL BROKER ONTARIO LTD.
 📷 41🎥 Tour
$1,649,000
≈ $7,221/mo mortgage · 20% down
4+1 bd3 ba6 pk2000-2500 ft²
62 Greencroft Crescent
Unionville, Markham
PoolGO station 1.9 kmSchool 4 min walk
Detached · MLS® N13819046 · CENTURY 21 HERITAGE GROUP LTD.
 📷 15
$1,658,000
≈ $7,260/mo mortgage · 20% down
5+1 bd5 ba3 pk2500-3000 ft²
28 Upper Duke Crescent
Unionville, Markham
Basement suiteGO station 1.1 kmWalkable
Att/Row/Townhouse · MLS® N13586376 · EASY LIST REALTY LTD.
 📷 47
$1,658,000
≈ $7,260/mo mortgage · 20% down
4 bd4 ba6 pk2500-3000 ft²
14 Montrose Crescent
Unionville, Markham
GO station 2.6 kmSchool 3 min walkPark nearby
Detached · MLS® N13847706 · CENTURY 21 LEADING EDGE REALTY INC.