42 Geddes Crescent
Northwest, Barrie, L4N 7B2
Listed by CMI REAL ESTATE INC.
$599,000
- 2+2 bedrooms
- 2 bathrooms
- 3 parking
- 700-1100 sq ft
Listed today · MLS® S14103800
About this home
Welcome to this charming detached brick bungalow nestled on a quiet crescent in one of Barrie's established family-friendly neighbourhoods. Offering 2+2 bedrooms, 2 bathrooms, an attached garage, double-wide driveway, and a walkout basement with versatile living space. Enjoy a fully fenced backyard with patio and storage shed. Conveniently located close to schools, parks, shopping, transit, Bayfield Street amenities, and easy access to Highway 400, making it an excellent opportunity for families, downsizers, and investors alike.
Details
- Type
- Detached
- Style
- Bungalow
- Size
- 700-1100 sq ft
- Lot
- 29.56 × 120.32 ft
- Basement
- Partially Finished, Walk-Out
- Garage
- Attached
- Kitchens
- 2
- Property tax
- $4,403 (2026)
- Neighbourhood
- Northwest
- Municipality
- Barrie
- Price per sq ft
- $666 (75% above detached houses in Northwest, $380)
Interior
- Bedrooms
- 2 above ground + 2 below
- Bathrooms
- 1 × 4-piece (main), 1 × 3-piece (basement)
- Kitchens
- 2 (1 below ground)
- Rooms
- 5 above ground + 5 below
- Family room or den
- Yes
- Fireplace
- No
Heating, cooling and services
- Heating
- Forced Air, Gas
- Air conditioning
- Central Air
- Water and sewer
- Sewer
Building and exterior
- Style
- Bungalow
- Exterior
- Brick Veneer
- Roof
- Asphalt Shingle
- Foundation
- Poured Concrete
- Faces
- South
Parking
- Garage spaces
- 1
- Total parking
- 3
- Driveway and parking
- Private Double
Lot
- Size
- 29.56 × 120.32 ft
More
- Possession
- Immediate
- Nearby
- Park, Public Transit, School
- Cross street
- Ferndale Dr N / Livingstone St W
Rooms
| Room | Level | Size | Features |
|---|---|---|---|
| Living Room | Main | 8.06 × 3.51 m (26'5" × 11'6") | |
| Dining Room | Main | 3.08 × 2.23 m (10'1" × 7'4") | |
| Primary Bedroom | Main | 5.28 × 3.08 m (17'4" × 10'1") | |
| Bedroom | Main | 3.87 × 2.92 m (12'8" × 9'7") | |
| Bedroom | Basement | 4.01 × 3.51 m (13'2" × 11'6") | |
| Bedroom | Basement | 4.14 × 2.92 m (13'7" × 9'7") | |
| Kitchen | Main | 2.5 × 2.27 m (8'2" × 7'5") | |
| Family Room | Basement | 5.28 × 3.08 m (17'4" × 10'1") | |
| Recreation | Basement | 4.86 × 2.93 m (15'11" × 9'7") | |
| Kitchen | Basement | 4.5 × 1.83 m (14'9" × 6') |
Listed by CMI REAL ESTATE INC..
Listing information provided by PropTx Innovations Inc. and TRREB; deemed reliable but not guaranteed accurate by PropTx.
Similar homes nearby
See more in Barrie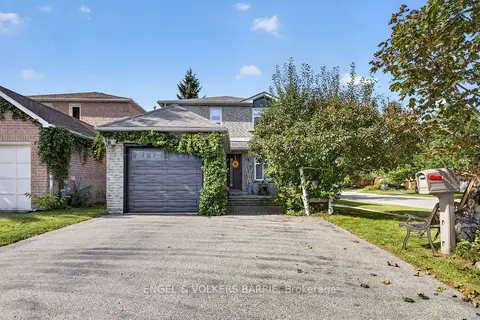 📷 21
$619,900
≈ $2,715/mo mortgage · 20% down
3+1 bd3 ba5 pk1100-1500 ft²
78 Wallace Drive
Northwest, Barrie
School 1 min walk
Detached · MLS® S14031572 · ENGEL & VOLKERS BARRIE
 📷 31
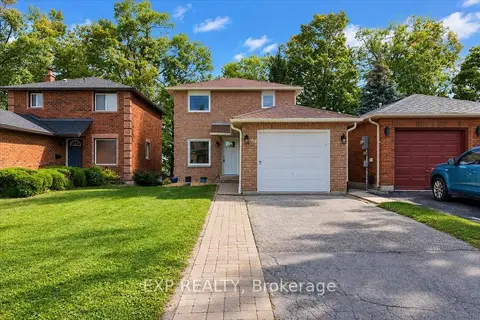
$635,000
≈ $2,781/mo mortgage · 20% down
3 bd3 ba3 pk1100-1500 ft²
64 Ferguson Drive
Northwest, Barrie
Basement suiteSchool 5 min walk
Detached · MLS® S13842424 · EXP REALTY
 📷 29
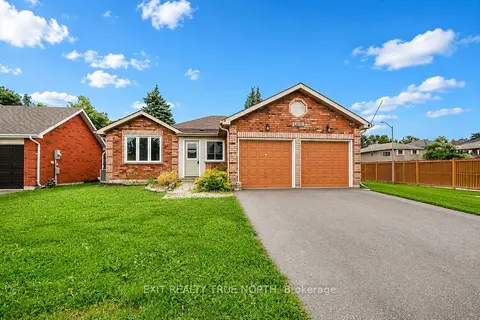
$639,999
≈ $2,803/mo mortgage · 20% down
3 bd3 ba6 pk1500-2000 ft²
426 Sunnidale Road
Northwest, Barrie
School 8 min walk
Detached · MLS® S13853218 · EXIT REALTY TRUE NORTH
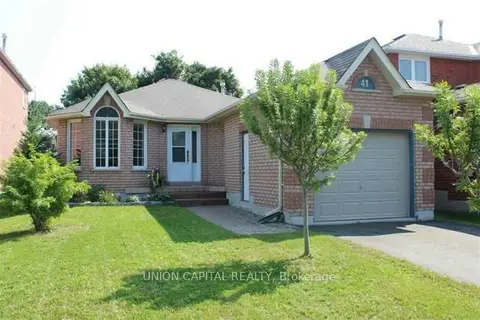
$649,999
≈ $2,846/mo mortgage · 20% down
2+1 bd2 ba2 pk700-1100 ft²
41 Mcveigh Drive
Northwest, Barrie
School 2 min walk
Detached · MLS® S13869532 · UNION CAPITAL REALTY
 📷 7
$599,000
≈ $2,623/mo mortgage · 20% down
3 bd1 ba4 pk1100-1500 ft²
61 Fairlane Avenue
Painswick South, Barrie
WaterfrontGO station 0.6 kmSchool 7 min walk
Att/Row/Townhouse · MLS® S13100122 · RE/MAX IMPERIAL REALTY INC.
 📷 32
$599,000
≈ $2,623/mo mortgage · 20% down
3 bd2 ba2 pk1500-2000 ft²
369 Essa Road 64
Holly, Barrie
GO station 3.0 kmSchool 9 min walk
Att/Row/Townhouse · MLS® S13494902 · CENTURY 21 B.J. ROTH REALTY LTD.
 📷 35🎥 Tour
$599,000
≈ $2,623/mo mortgage · 20% down
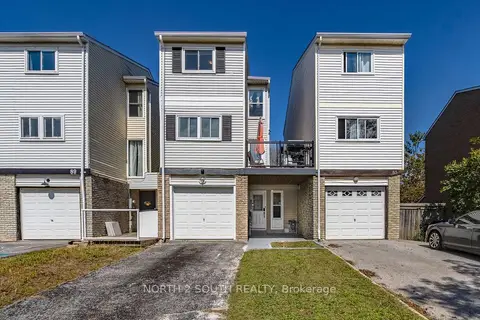
3+1 bd3 ba4 pk1500-2000 ft²
87 Scott Crescent
Letitia Heights, Barrie
School 5 min walk
Att/Row/Townhouse · MLS® S13781082 · NORTH 2 SOUTH REALTY
 📷 33
$599,000
≈ $2,623/mo mortgage · 20% down
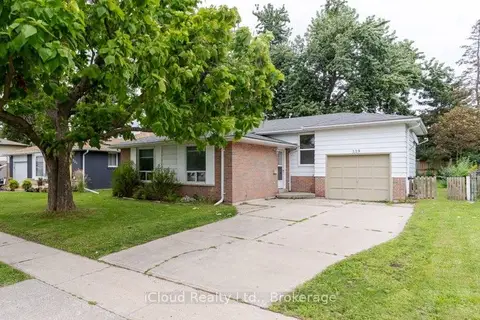
3+1 bd2 ba4 pk700-1100 ft²
229 Cook Street
Grove East, Barrie
Basement suitePark nearby
Detached · MLS® S13816086 · iCloud Realty Ltd.