42 Princess
St. Stephen, NB, E3L2E8
Listed by EXIT Realty Charlotte County
$289,900
- 4 bedrooms
- 2 bathrooms
- 1820 sq ft
Listed 187 days ago · MLS® NB137314
About this home
Charming 4-bedroom family home in the heart of St. Stephen! This well-maintained property offers a functional layout with spacious living areas and plenty of natural light throughout. The main level features a bright living room, dining room, kitchen with great flow for everyday living, and a convenient laundry/mudroom. A half bath on the main level adds extra functionality. Upstairs youll find four comfortable bedrooms and a full bath, ideal for a growing family. The attached shed provides excellent potential for a workshop, studio, or additional storage. Outside, enjoy the large lot with a private back deckperfect for relaxing or entertaining. Located within walking distance to schools, parks, and amenities, this home offers both convenience and charm (id:66966)
Details
- Type
- Detached
- Size
- 1820 sq ft
- Property tax
- $2,821
- Municipality
- St. Stephen
Interior
- Bedrooms
- 4 above ground
- Fireplace
- No
- Flooring
- Laminate
Heating, cooling and services
- Heating
- Heat Pump, Electric
- Air conditioning
- Heat Pump, Air Conditioned
- Water and sewer
- Municipal sewage system
Building and exterior
- Foundation
- Concrete
- Outdoor
- Vinyl
Rooms
| Room | Level | Size | Features |
|---|---|---|---|
| Storage | Main level | 11'9'' x 21' | |
| Bath (# pieces 1-6) | Second level | 4'1'' x 9'3'' | |
| Bedroom | Second level | 12'10'' x 13'9'' | |
| Bedroom | Second level | 8'1'' x 13'4'' | |
| Bedroom | Second level | 12'3'' x 11'7'' | |
| Bedroom | Second level | 8'7'' x 8'2'' | |
| Living room | Main level | 11'8'' x 13'2'' | |
| Laundry room | Main level | 8' x 13'3'' | |
| Bath (# pieces 1-6) | Main level | 5'1'' x 7'9'' | |
| Dining room | Main level | 11'5'' x 13'9'' | |
| Kitchen | Main level | 11'9'' x 13' |
Location
Location is approximate. See nearby homes on the map
Listed by EXIT Realty Charlotte County.

REALTOR®, REALTORS®, and the REALTOR® logo are certification marks that are owned by REALTOR® Canada Inc. and licensed exclusively to The Canadian Real Estate Association (CREA). These certification marks identify real estate professionals who are members of CREA and who must abide by CREA’s By-Laws, Rules, and the REALTOR® Code. The MLS® trademark and the MLS® logo are owned by CREA and identify the professional real estate services provided by members of CREA.
The information contained on this site is based in whole or in part on information that is provided by members of The Canadian Real Estate Association, who are responsible for its accuracy. CREA reproduces and distributes this information as a service for its members and assumes no responsibility for its accuracy.
Similar homes nearby
See more in St. Stephen 📷 16
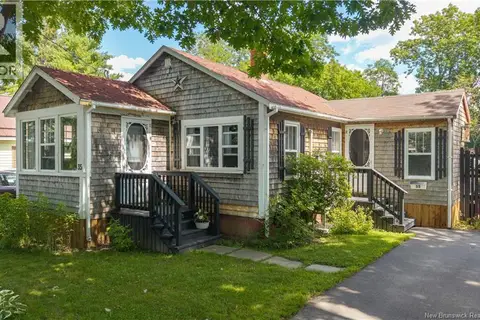
$299,000
4 bd2 ba2304 ft²
16 Dow Street
St. Stephen
Detached · MLS® NB136556 · Coastal Realty
 📷 46
$299,000
1 bd1 ba698 ft²
35 Hill Street
St. Stephen
Detached · MLS® NB144762 · EXIT Realty Charlotte County
 📷 49
$299,000
3+1 bd2 ba2184 ft²
5 Sinclair Street
St. Stephen
Pool
Detached · MLS® NB148979 · Royal LePage Atlantic
 📷 50
$299,900
2 bd1 ba1156 ft²
10 170 Route
St. Stephen
Detached · MLS® NB125921 · EXIT Realty Charlotte County
 📷 30
$279,900
7 bd4 ba2176 ft²
27 King Street
St. Stephen
Apartment · MLS® NB137754 · Fundy Bay Real Estate Group Inc.
 📷 50
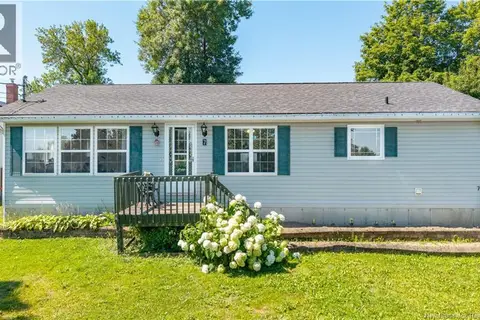
$299,900
2 bd3 ba2139 ft²
7 Moores Lane
St. Stephen
Detached · MLS® NB145710 · eXp Realty
 📷 35
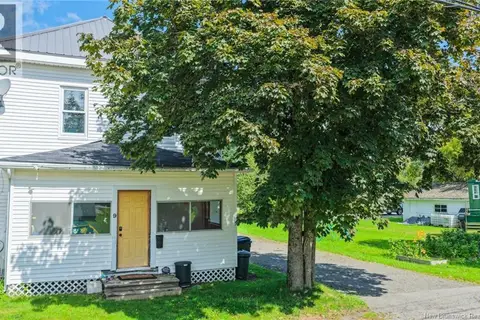
$299,900
3 bd3 ba1800 ft²
9 Tilley Street
St. Stephen
Detached · MLS® NB147579 · Fundy Bay Real Estate Group Inc.
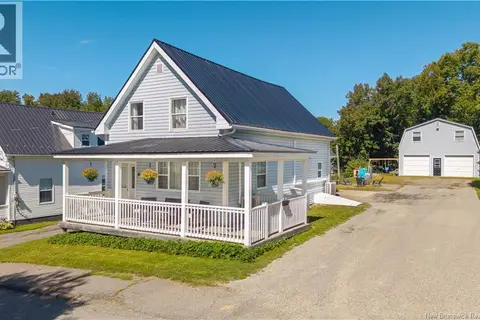 📷 50
$309,900
3 bd2 ba1695 ft²
6 Armstrong Street
St. Stephen
Detached · MLS® NB148387 · eXp Realty