420 Asher Road
Rutland North, Kelowna, BC, V1X3H7
Listed by eXp Realty (Kelowna)
$1,400,000
- 5 bedrooms
- 2 bathrooms
- 6 parking
- 2016 sq ft
Listed 110 days ago · MLS® 10393427
About this home
Presenting an exceptional land assembly with amazing potential to build a 6 storey multifamily building and the opportunity to do a rental-purposed build. Located within 400 meters of a major transit exchange, this site qualifies for a based FAR of 2.5 with parking exemptions, enhancing development efficiency and affordability. With favorable zoning and strong population growth, the site is ideally positioned to meet Kelowna’s rising housing demand. Proximity to key amenities—including schools, shopping, parks, and UBCO this is a chance for developers and investors to capitalize on a high-density project in one of Kelowna’s fastest-growing urban neighborhoods. (id:66966)
Details
- Type
- Detached
- Style
- Other
- Size
- 2016 sq ft
- Basement
- Full
- Property tax
- $119,900
- Neighbourhood
- Rutland North
- Municipality
- Kelowna
Interior
- Fireplace
- No
- Flooring
- Laminate, Carpeted, Linoleum
Heating, cooling and services
- Heating
- Baseboard heaters, Electric
- Air conditioning
- Wall unit
- Water and sewer
- Municipal sewage system
Building and exterior
- Year built
- 1964
- Roof
- Asphalt shingle
- Outdoor
- Stucco
Parking
- Total parking
- 6
- Driveway and parking
- Additional Parking
Rooms
| Room | Level | Size | Features |
|---|---|---|---|
| Dining room | Basement | 10'6'' x 11'7'' | |
| 3pc Bathroom | Basement | 10'0'' x 10'0'' | |
| Living room | Basement | 11'7'' x 15'0'' | |
| Bedroom | Basement | 11'0'' x 12'0'' | |
| Bedroom | Basement | 12'4'' x 12'0'' | |
| Kitchen | Basement | 22'0'' x 10'0'' | |
| 4pc Bathroom | Main level | 5'0'' x 8'10'' | |
| Bedroom | Main level | 8'10'' x 10'2'' | |
| Bedroom | Main level | 9'2'' x 12'6'' | |
| Primary Bedroom | Main level | 10'0'' x 12'0'' | |
| Kitchen | Main level | 8'6'' x 13'0'' | |
| Dining room | Main level | 7'6'' x 13'0'' | |
| Living room | Main level | 12'4'' x 19'6'' |
Location
Location is approximate. See nearby homes on the map
Listed by eXp Realty (Kelowna).

REALTOR®, REALTORS®, and the REALTOR® logo are certification marks that are owned by REALTOR® Canada Inc. and licensed exclusively to The Canadian Real Estate Association (CREA). These certification marks identify real estate professionals who are members of CREA and who must abide by CREA’s By-Laws, Rules, and the REALTOR® Code. The MLS® trademark and the MLS® logo are owned by CREA and identify the professional real estate services provided by members of CREA.
The information contained on this site is based in whole or in part on information that is provided by members of The Canadian Real Estate Association, who are responsible for its accuracy. CREA reproduces and distributes this information as a service for its members and assumes no responsibility for its accuracy.
Similar homes nearby
See more in Kelowna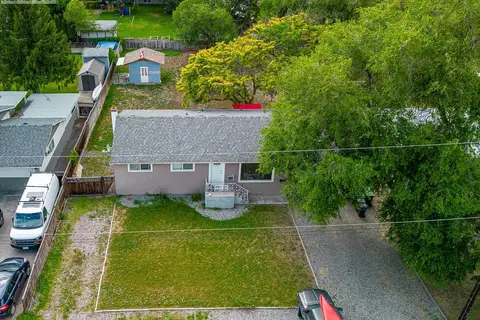 📷 12
$1,400,000
5 bd2 ba7 pk1915 ft²
430 Asher Road
Rutland North, Kelowna
Detached · MLS® 10393418 · eXp Realty (Kelowna)
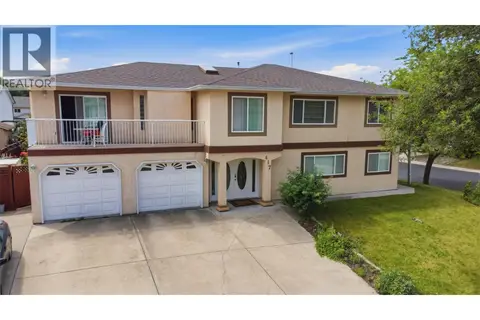 📷 52
$1,445,000
7 bd6 ba8 pk3816 ft²
417 Wigglesworth Crescent
Rutland North, Kelowna
Detached · MLS® 10393358 · Coldwell Banker Executives Realty
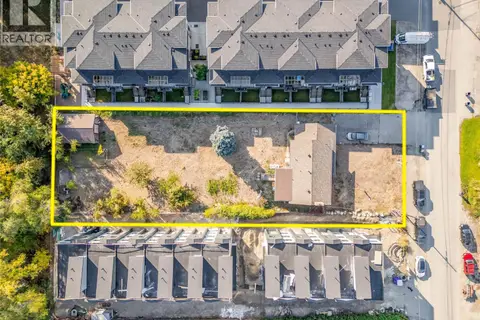 📷 17
$1,350,000
4 bd2 ba8 pk1824 ft²
1269 Findlay Road
Rutland North, Kelowna
Detached · MLS® 10397232 · Century 21 Assurance Realty Ltd
 📷 64
$1,325,000
5 bd4 ba4 pk2639 ft²
2118 Ryegrass Road
Rutland North, Kelowna
Detached · MLS® 10367188 · RE/MAX City Realty
 📷 11
$1,300,000
3 bd1 ba2 pk1200 ft²
440 Asher Road
Rutland North, Kelowna
Detached · MLS® 10393421 · eXp Realty (Kelowna)
 📷 3
$1,299,000
4 bd4 ba7 pk2488 ft²
520 Froelich Road
Rutland North, Kelowna
Detached · MLS® 10397656 · Real Broker B.C. Ltd
 📷 21
$1,299,000
3 bd1 ba20 pk1516 ft²
170 Mugford Road
Rutland North, Kelowna
Detached · MLS® 10400275 · REMAX Kelowna - Stone Sisters
 📷 43
$1,290,000
4 bd3 ba2 pk2835 ft²
1940 Foxtail Terrace
Rutland North, Kelowna
Detached · MLS® 10372242 · Oakwyn Realty Okanagan