43 ASHLAND CRESCENT
Sherwood-Amberglen, Markham, L3P3Z9
Listed by CENTURY 21 LEADING EDGE REALTY INC.
$999,000
- 4+1 bedrooms
- 4 bathrooms
- 5 parking
Listed 7 days ago · MLS® N14080590
About this home
All Brick home over 3000sqft of living space located on a family friendly Crescent in Sherwood Amberglen. With all mature trees around, minutes to shopping, schools, hospital and all amenities. Original owners took pride in their home owning it for over 46 years. The mature maple tree in the front yards adds a distinct welcome to the home.The garage provides lots of storage space, and no sidewalk on the driveway allows for extra parking. The front brick porch gives a warm welcome into the home. Home is freshly painted, with the extensive foyer leading to the semicircular hardwood staircase opening up the ceiling to add extra lighting to the front of the house. Mainfloor laundry room and direct access to the garage. The family room is an open space with a wood burning fireplace. The Eat-In kitchen offers many cabinets and counterspace. Entering the Dining room from the kitchen with huge windows welcome you. Natural lightfills this bright home. The open-concept living and dining areas create a seamless, versatile layout perfect for any decor style. Step through the living room's patio doors directly into a fully fenced backyard-ideal for entertaining, relaxing, or giving pets room to play. The upstairs offers 4 spacious bedrooms with large windows and plenty of closet space. The Primary bedroom has a walk-in closet with 4 pc ensuite. Finished Basement with separate entrance significantly expands your living space with one bed, 3-piece bath, and a cozy family room and modern kitchen/ separate laundry, ready for extended family or income property. (id:66966)
Details
- Type
- Detached
- Basement
- Finished, Apartment in basement, Separate entrance, N/A, N/A, N/A
- Garage
- Garage
- Property tax
- $5,161
- Neighbourhood
- Sherwood-Amberglen
- Municipality
- Markham (Sherwood-Amberglen)
Interior
- Bedrooms
- 4 above ground + 1 below
- Fireplace
- Woodstove
- Appliances
- Dishwasher, Dryer, Hood Fan, Two stoves, Window Coverings, Two Washers, Two Refrigerators
- Flooring
- Tile, Hardwood, Parquet, Ceramic
Heating, cooling and services
- Heating
- Forced air, Natural gas
- Air conditioning
- Central air conditioning
- Water and sewer
- Sanitary sewer
Building and exterior
- Outdoor
- Brick
Parking
- Total parking
- 5
- Driveway and parking
- Attached Garage, Garage
Rooms
| Room | Level | Size | Features |
|---|---|---|---|
| Kitchen | Main level | 3.19 × 4.35 m (10'6" × 14'3") | |
| Family room | Main level | 3.44 × 4.84 m (11'3" × 15'11") | |
| Family room | Basement | 4.22 × 4.36 m (13'10" × 14'4") | |
| Recreational, Games room | Basement | 3.29 × 3.29 m (10'10" × 10'10") | |
| Utility room | Basement | 1.47 × 2.77 m (4'10" × 9'1") | |
| Cold room | Basement | 1.21 × 2.95 m (4' × 9'8") | |
| Living room | Main level | 3.96 × 7.95 m (13' × 26'1") | |
| Dining room | Main level | 3.96 × 7.95 m (13' × 26'1") | |
| Primary Bedroom | Second level | 3.65 × 4.65 m (12' × 15'3") | |
| Bedroom | Second level | 2.94 × 3.18 m (9'8" × 10'5") | |
| Bedroom 2 | Second level | 3.88 × 3.28 m (12'9" × 10'9") | |
| Bedroom 3 | Second level | 3.27 × 3.23 m (10'9" × 10'7") | |
| Bedroom | Basement | 2.41 × 4.35 m (7'11" × 14'3") | |
| Kitchen | Basement | 3.24 × 4.43 m (10'8" × 14'6") |
Location
Location is approximate. See nearby homes on the map
Listed by CENTURY 21 LEADING EDGE REALTY INC..

REALTOR®, REALTORS®, and the REALTOR® logo are certification marks that are owned by REALTOR® Canada Inc. and licensed exclusively to The Canadian Real Estate Association (CREA). These certification marks identify real estate professionals who are members of CREA and who must abide by CREA’s By-Laws, Rules, and the REALTOR® Code. The MLS® trademark and the MLS® logo are owned by CREA and identify the professional real estate services provided by members of CREA.
The information contained on this site is based in whole or in part on information that is provided by members of The Canadian Real Estate Association, who are responsible for its accuracy. CREA reproduces and distributes this information as a service for its members and assumes no responsibility for its accuracy.
Similar homes nearby
See more in Markham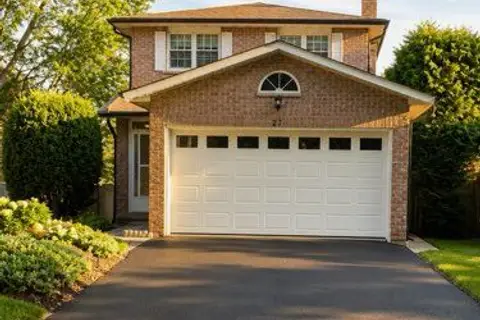 📷 13
$1,098,000
≈ $4,808/mo mortgage · 20% down
3+1 bd4 ba6 pk1500-2000 ft²
27 Radford Crescent
Sherwood-Amberglen, Markham
PoolGO station 2.2 kmSchool 5 min walk
Detached · MLS® N13782596 · REMAX CONNECT REALTY
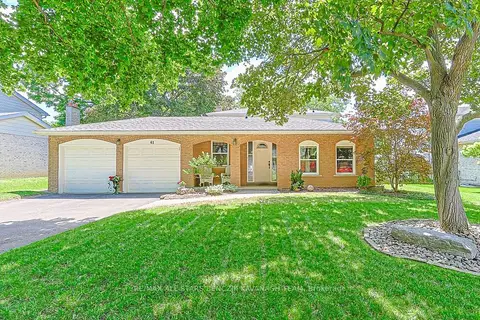 Open Sun 2 pm
📷 27🎥 Tour
$1,175,000
≈ $5,145/mo mortgage · 20% down
4 bd2 ba6 pk1500-2000 ft²
41 John Dexter Place
Sherwood-Amberglen, Markham
PoolGO station 2.2 kmSchool 7 min walk
Detached · MLS® N14080684 · RE/MAX ALL-STARS BENCZIK KAVANAGH TEAM
 Open Sat 2 pm
📷 48🎥 Tour
$999,000
≈ $4,375/mo mortgage · 20% down
4 bd5 ba3 pk2000-2500 ft²
134 Frederick Wilson Avenue
Cornell, Markham
Att/Row/Townhouse · MLS® N13678208 · ANJIA REALTY
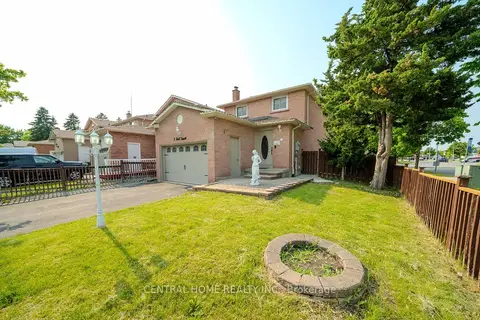 📷 28
$999,000
≈ $4,375/mo mortgage · 20% down
3+2 bd4 ba6 pk1500-2000 ft²
2 Noel Street
Markham Village, Markham
PoolGO station 1.0 kmWalkable
Detached · MLS® N13688400 · CENTRAL HOME REALTY INC.
 📷 6
$999,000
Reduced $169,000 (↓ 14%)
≈ $4,375/mo mortgage · 20% down
3 bd3 ba2 pk1500-2000 ft²
220 South unionville Avenue
Village Green-South Unionville, Markham
GO station 1.6 kmWalkableSchool 2 min walk
Att/Row/Townhouse · MLS® N13749392 · HOMELIFE LANDMARK REALTY INC.
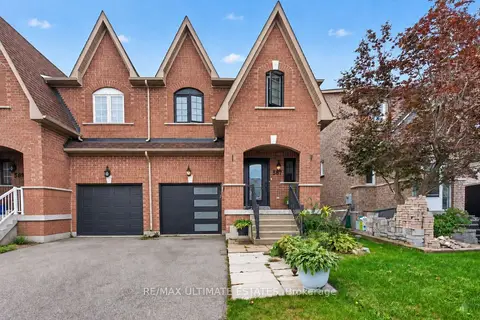 📷 49
$999,000
≈ $4,375/mo mortgage · 20% down
4+1 bd3 ba3 pk2000-2500 ft²
587 Caboto Trail
Village Green-South Unionville, Markham
Ravine lotGO station 1.9 kmSchool 4 min walk
Semi-Detached · MLS® N13813198 · RE/MAX ULTIMATE ESTATES
 📷 41
$999,000
≈ $4,375/mo mortgage · 20% down
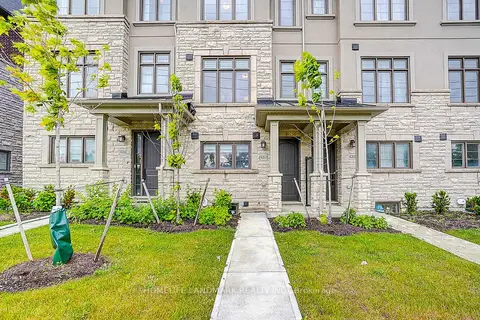
3 bd3 ba2 pk1500-2000 ft²
4263 Major Mackenzie Drive E
Angus Glen, Markham
Att/Row/Townhouse · MLS® N13825532 · HOMELIFE LANDMARK REALTY INC.
 📷 44
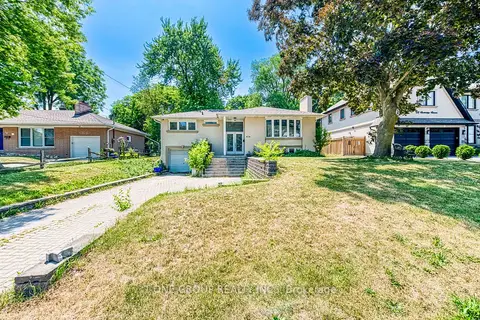
$999,000
≈ $4,375/mo mortgage · 20% down
4+1 bd3 ba5 pk1500-2000 ft²
64 Hawkridge Avenue
Bullock, Markham
GO station 0.6 kmWalkableSchool 3 min walk
Detached · MLS® N13836616 · T-ONE GROUP REALTY INC.,