433 BARTON Street E Unit# 204
Beasley North, Hamilton, L8L2Y5
Listed by Coldwell Banker Community Professionals
$1,725/mo
- 2+1 bedrooms
- 1 bathrooms
- 1 parking
- 925 sq ft
Listed 111 days ago · MLS® 40844828
About this home
Welcome to Unit #204 in the stunning Bateson Lofts! The fabulously modernized building features units that have been renovated top to bottom with new flooring, updated kitchens, and in-unit laundry. Local amenities include Barton Street gems like Mosaic, Dawson's Hot Sauce (as featured on Hot Ones!), Motel, Maisey's Pearl, Wildcat, Mai Pai, Nanny & Bull's, with many more to name, along with quick access to the West Harbour GO Station, HSR Bus Routes, and highway access. This unit features one bedroom + den, large living room with eat-in kitchen and 3-piece bathroom. Also, spacious and private back patio along with parking for a single vehicle is included. Tenant to pay hydro, gas and internet; water included. Applicants require Rental Application, Credit Score, Employment Verification Letter, 2 recent pay stubs. Unit is available August 1st, 2026. (id:66966)
Details
- Type
- Condo Apartment
- Style
- Other
- Size
- 925 sq ft
- Basement
- None
- Neighbourhood
- Beasley North
- Municipality
- Hamilton
- Rent increase limit
- Depends on when the unit was first lived in: before Nov. 15, 2018 it’s covered by Ontario’s yearly limit (2.1% in 2026); after, there’s no cap.
Interior
- Bedrooms
- 2 above ground + 1 below
- Fireplace
- No
- Appliances
- Washer, Refrigerator, Gas stove(s), Dryer, Hood Fan
Heating, cooling and services
- Heating
- Forced air
- Air conditioning
- Central air conditioning
- Water and sewer
- Municipal sewage system
Building and exterior
- Outdoor
- Brick
Parking
- Total parking
- 1
Condo
- Fee includes
- Water
Rooms
| Room | Level | Size | Features |
|---|---|---|---|
| 3pc Bathroom | Main level | ||
| Bedroom | Main level | 17'11'' x 11'1'' | |
| Den | Main level | 6'0'' x 12'2'' | |
| Bedroom | Main level | 9'3'' x 10'5'' | |
| Living room | Main level | 12'11'' x 10'5'' |
Location
Location is approximate. See nearby homes on the map
Listed by Coldwell Banker Community Professionals.

REALTOR®, REALTORS®, and the REALTOR® logo are certification marks that are owned by REALTOR® Canada Inc. and licensed exclusively to The Canadian Real Estate Association (CREA). These certification marks identify real estate professionals who are members of CREA and who must abide by CREA’s By-Laws, Rules, and the REALTOR® Code. The MLS® trademark and the MLS® logo are owned by CREA and identify the professional real estate services provided by members of CREA.
The information contained on this site is based in whole or in part on information that is provided by members of The Canadian Real Estate Association, who are responsible for its accuracy. CREA reproduces and distributes this information as a service for its members and assumes no responsibility for its accuracy.
Similar homes nearby
See more in Hamilton 📷 17
$1,800/mo
1 bd1 ba530 ft²
91 JOHN Street N Unit# 606
Beasley North, Hamilton
Pool
Condo Apartment · MLS® 40870218 · RE/MAX Escarpment Realty Inc.
 📷 20
$1,745/mo
1 bd1 ba500-599 ft²
212 King William Street 622
Beasley, Hamilton
GO station 0.7 kmWalkableSchool 3 min walk
Condo Apartment · MLS® X13714006 · SUTTON GROUP - SUMMIT REALTY INC.
 📷 10
$1,750/mo
2 bd1 ba1 pk900-999 ft²
471.5 King Street E 12
Stinson, Hamilton
Upper Level · MLS® X13485374 · REVEL Realty Inc., Brokerage
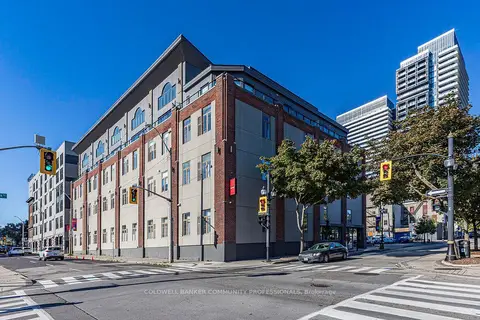 📷 31
$1,750/mo
1 bd2 ba700-799 ft²
80 King William Street 112
Beasley, Hamilton
GO station 0.5 kmWalkableSchool 5 min walk
Condo Apartment · MLS® X13648900 · COLDWELL BANKER COMMUNITY PROFESSIONALS
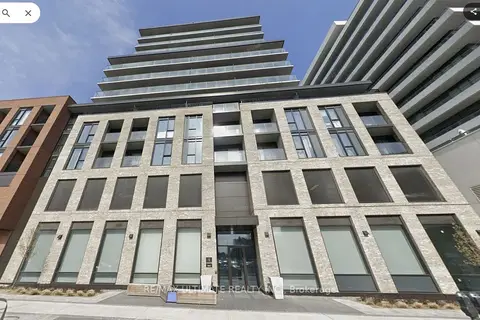 📷 18
$1,700/mo
Reduced $100 (↓ 6%)
1 bd1 ba500-599 ft²
1 Jarvis Street 809
Beasley, Hamilton
GO station 0.7 kmWalkableSchool 4 min walk
Condo Apartment · MLS® X13692402 · RE/MAX ULTIMATE REALTY INC.
 📷 20
$1,750/mo
Reduced $100 (↓ 5%)
1 bd1 ba0-499 ft²
91 John Street Street N 707
Corktown, Hamilton
Condo Apartment · MLS® X13712520 · MOVE UP REALTY INC.
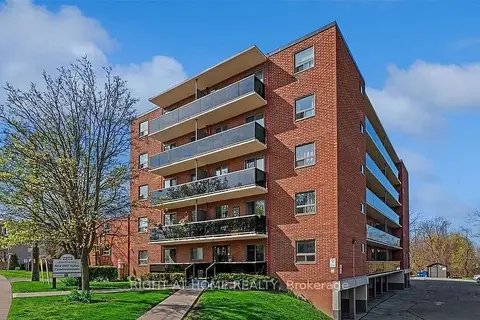 📷 32
$1,700/mo
1 bd1 ba1 pk500-599 ft²
2373 King Street E 26
Glenview, Hamilton
School 6 min walkPark nearby
Condo Apartment · MLS® X13758082 · RIGHT AT HOME REALTY
 📷 8
$1,750/mo
1 bd1 ba500-599 ft²
212 King William Street 610
Beasley, Hamilton
GO station 0.7 kmWalkableSchool 3 min walk
Condo Apartment · MLS® X13764952 · JN REALTY