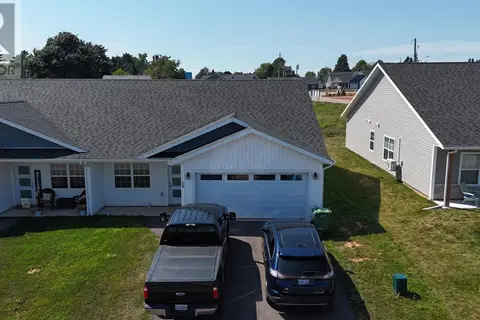
446 Maddix Crescent
Summerside, Summerside, PE, C1N6T3
Listed by RE/MAX HARBOURSIDE REALTY
$359,900
- 2+2 bedrooms
- 2 bathrooms
- 990 sq ft
Listed 107 days ago · MLS® 202616638
About this home
Start building your real estate portfolio with a property that works for you from day one. Whether you?re an investor looking to expand or a buyer wanting to live in one unit while renting the other to offset your mortgage, this is the kind of opportunity that makes getting into real estate feel achievable. This fully rented duplex offers immediate income and a smart, functional layout, featuring a two-bedroom, one-bath unit upstairs and a two-bedroom, one-bath unit downstairs, appealing to a wide range of tenants and owner-occupiers alike. If you?re looking for an equity builder, this property checks all the boxes. It?s a straightforward, easy-to-operate investment with coin-operated laundry adding an extra stream of cash flow. Many updates have been completed, including a newly shingled roof, new windows, new doors, new siding, new laminate flooring, fresh paint, a new heat pump, and a new electric hot water tank, along with a new sliding patio door. Additional features include a double driveway offering ample parking, storage under the stairs, and a shed for extra storage, adding to the overall functionality of the property. If you?re looking to add to your portfolio or step into your first income property, this duplex offers stability, simplicity, and long-term potential in a desirable area. All measurements are approximate and should be verified by purchaser if deemed important. (id:66966)
Details
- Type
- Duplex
- Size
- 990 sq ft
- Property tax
- $3,976 (2007)
- Neighbourhood
- Summerside
- Municipality
- Summerside
Interior
- Bedrooms
- 2 above ground + 2 below
- Fireplace
- No
- Appliances
- Washer, Refrigerator, Gas stove(s), Dryer
- Flooring
- Laminate
Heating, cooling and services
- Heating
- Baseboard heaters, Oil, Electric, Hot Water, Wall Mounted Heat Pump
- Water and sewer
- Municipal sewage system
Building and exterior
- Year built
- 1985
- Foundation
- Poured Concrete
- Outdoor
- Vinyl
Rooms
| Room | Level | Size | Features |
|---|---|---|---|
| Living room | Main level | 16 x 12 Upper | |
| Kitchen | Main level | 12 x 12 | |
| Primary Bedroom | Main level | 12 x 10 | |
| Bedroom | Main level | 12 x 8 | |
| Bath (# pieces 1-6) | Main level | 7.6 x 10 | |
| Living room | Lower level | 15 x 12 | |
| Kitchen | Lower level | 12 x 12 | |
| Primary Bedroom | Lower level | 11 x 10 | |
| Bedroom | Lower level | 11 x 8 | |
| Bath (# pieces 1-6) | Lower level | 7.6 x 10 | |
| Utility room | Lower level | 14 x 6 |
Location
Location is approximate. See nearby homes on the map
Listed by RE/MAX HARBOURSIDE REALTY.

REALTOR®, REALTORS®, and the REALTOR® logo are certification marks that are owned by REALTOR® Canada Inc. and licensed exclusively to The Canadian Real Estate Association (CREA). These certification marks identify real estate professionals who are members of CREA and who must abide by CREA’s By-Laws, Rules, and the REALTOR® Code. The MLS® trademark and the MLS® logo are owned by CREA and identify the professional real estate services provided by members of CREA.
The information contained on this site is based in whole or in part on information that is provided by members of The Canadian Real Estate Association, who are responsible for its accuracy. CREA reproduces and distributes this information as a service for its members and assumes no responsibility for its accuracy.
Similar homes nearby
See more in Summerside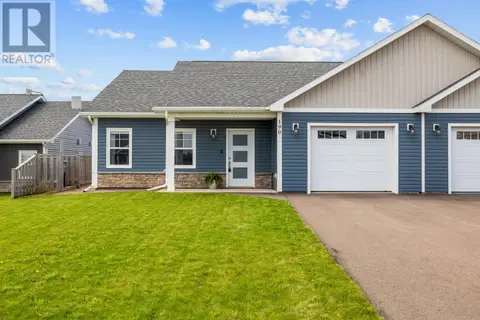 📷 47
$359,900
2 bd2 ba1250 ft²
190 Putters Street
Summerside, Summerside
Waterfront
Link · MLS® 202612120 · KELLER WILLIAMS SELECT REALTY
 📷 20
$359,900
2+2 bd2 ba1980 ft²
442 Maddix Crescent
Summerside, Summerside
Multiplex
Duplex · MLS® 202616639 · RE/MAX HARBOURSIDE REALTY
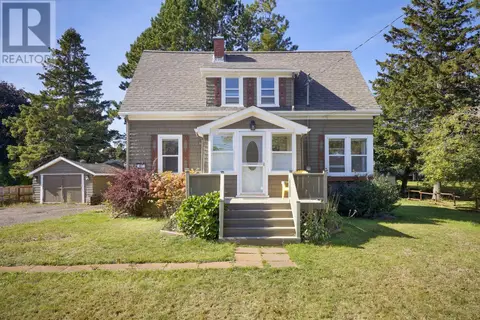 📷 32
$359,900
3 bd2 ba1982 ft²
487 South Drive
Summerside, Summerside
Waterfront
Detached · MLS® 202619386 · POWERHOUSE REALTY PEI INC
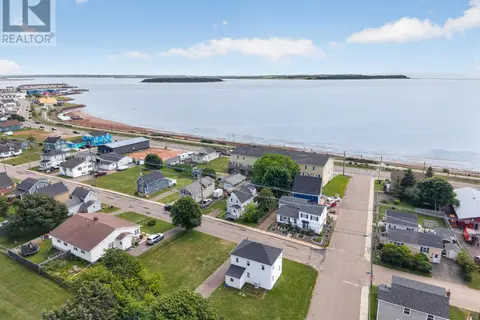 📷 36
$359,000
2 bd1 ba1172 ft²
489 North Market Street
Summerside, Summerside
Waterfront
Detached · MLS® 202619324 · RE/MAX HARBOURSIDE REALTY
 📷 37
$354,900
3 bd2 ba1968 ft²
762 Water Street E
Summerside, Summerside
Detached · MLS® 202621637 · CENTURY 21 NORTHUMBERLAND REALTY
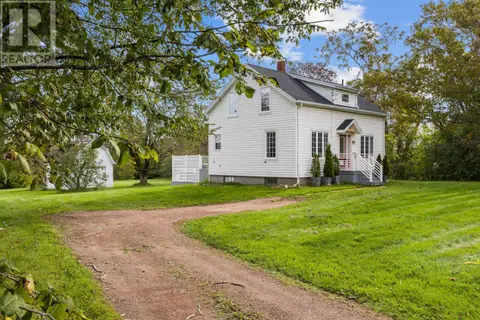 📷 49
$364,900
3 bd1 ba1420 ft²
490 South Drive
Summerside, Summerside
Detached · MLS® 202625940 · CENTURY 21 COLONIAL REALTY INC
 📷 38
$368,000
2 bd2 ba1270 ft²
32 Ellis Avenue
Summerside, Summerside
Multiplex
Duplex · MLS® 202624023 · CENTURY 21 NORTHUMBERLAND REALTY
 📷 23
$369,000
3 bd2 ba1278 ft²
24 Starlite
Summerside, Summerside
Link · MLS® 202608632 · NORTHERN LIGHTS REALTY LTD.