450 Bedford Road
1006 - FD Ford, Oakville, L6J 4X9
Listed by SUTTON GROUP-TOWER REALTY LTD.
$4,389,000
- 4+2 bedrooms
- 5 bathrooms
- 8 parking
- 3000-3500 sq ft
Listed today · MLS® W14104200
About this home
Outstanding One Of A Kind Custom Residence Designed By European Architect Showcasing Timeless Finishes And Refined Craftmanship For Luxury Living. Quietly Located In A Cul-De-Sac, Walking Distance To; Top Ranked Schools, Conservation Riverside Trails, Tennis Courts, Park (Gairloch Gardens), Waterfront "Edgemere Promenade" Walk , Various Amenities And Shops. This French Inspired "Chateau" W/ Natural Limestone Façade Includes Over 5,200 Square Feet Of Finished Living Space Plus A Remarkable 400 Sq. Ft. Outdoor Concrete/Stone Patio Overlooking Pool Size Backyard, Soaring 10 Ft Ceilings On Main, 2 Storey Open Foyer W/ White Oak Herring Bone Floors, Step Through French Doors Into The Executive Den/Office W/ Customer Cabinetry Gas Fireplace & Coffered Moulded Ceiling, Formal Dining Room With Plaster Designed Ceiling & Beautiful Lacquered Cabinetry W/ Arched Doors, Natural " White Oak Hardwood Floors Throughout Finished Onsite - Including Staircase, Emtek Lever Door Handles, Unique Millwork, Crafted Custom Vanities, Remarkable Floor To Ceiling Elegant Kitchen Fine Cabinetry W/ Oversized Island "House Of Rohl" Faucets And Adorned By "Forge Hardware Studio" Brass Handles & Knobs. This Home Is Truly Something Special For The Above Average Buyer Who Will Appreciate - Home Theater, 3 Zone In Floor Bsmt Heating System, Oversized Double Garage W/ Separate Doors & Rough In For Ev, And Home Includes A Full Package Of Miele Appliances.
Details
- Type
- Detached
- Style
- 2-Storey
- Size
- 3000-3500 sq ft
- Lot
- 65 × 116 ft
- Basement
- Finished with Walk-Out, Separate Entrance
- Garage
- Built-In
- Kitchens
- 1
- Property tax
- $17,420 (2026)
- Neighbourhood
- 1006 - FD Ford
- Municipality
- Oakville
- Price per sq ft
- $1,350 (28% above detached houses in 1006 - FD Ford, $1,054)
Interior
- Bedrooms
- 4 above ground + 2 below
- Bathrooms
- 1 × 2-piece (main), 1 × 3-piece (basement), 2 × 4-piece (second), 1 × 6-piece (second)
- Rooms
- 15 above ground + 2 below
- Family room or den
- Yes
- Fireplace
- Electric, Natural Gas
- Features
- Auto Garage Door Remote, Bar Fridge, Central Vacuum, In-Law Capability, Separate Heating Controls, Sump Pump, Upgraded Insulation, Water Heater Owned
Heating, cooling and services
- Heating
- Forced Air, Electric
- Air conditioning
- Central Air
- Water and sewer
- Sewer
Building and exterior
- Style
- 2-Storey
- Exterior
- Brick, Stone
- Roof
- Asphalt Shingle, Flat, Metal
- Foundation
- Concrete
- Faces
- West
Parking
- Garage spaces
- 2
- Total parking
- 8
- Driveway and parking
- Private Double
Lot
- Size
- 65 × 116 ft
More
- Possession
- TBA
- Nearby
- Cul de Sac/Dead End, Fenced Yard, Greenbelt/Conservation, Lake/Pond, Park, School
- Cross street
- Maple Grove / Duncan
Rooms
| Room | Level | Size | Features |
|---|---|---|---|
| Den | Main | 4.4 × 3.3 m (14'5" × 10'10") | Coffered Ceiling(s), Gas Fireplace, Wall Sconce Lighting |
| Dining Room | Main | 5.15 × 3.65 m (16'11" × 12') | Moulded Ceiling, Built-in Speakers, Crown Moulding |
| Family Room | Main | 5.45 × 4.8 m (17'11" × 15'9") | Gas Fireplace, Built-in Speakers, Open Concept |
| Kitchen | Main | 5.8 × 5.45 m (19' × 17'11") | Custom Counter, Built-in Speakers, B/I Appliances |
| Mud Room | Main | 2.55 × 2.1 m (8'4" × 6'11") | Tile Floor, W/O To Garage, Laundry Sink |
| Primary Bedroom | Second | 5.45 × 5.15 m (17'11" × 16'11") | 6 Pc Ensuite, Built-in Speakers, Coffered Ceiling(s) |
| Bedroom 2 | Second | 3.9 × 3.65 m (12'10" × 12') | Semi Ensuite, Closet, Pot Lights |
| Bedroom 3 | Second | 4.15 × 3.95 m (13'7" × 13') | Semi Ensuite, Double Closet, Pot Lights |
| Bedroom 4 | Second | 3.45 × 3.05 m (11'4" × 10') | Large Window, Closet, Pot Lights |
| Bedroom 5 | Basement | 3.8 × 3.6 m (12'6" × 11'10") | Picture Window, Laminate, Pot Lights |
| Bedroom | Basement | 4.6 × 4.55 m (15'1" × 14'11") | Picture Window, Laminate |
| Exercise Room | Basement | 4.3 × 3.6 m (14'1" × 11'10") | Picture Window, Built-in Speakers, Pot Lights |
| Recreation | Basement | 10.6 × 5.25 m (34'9" × 17'3") | W/O To Yard, B/I Bar, Built-in Speakers |
| Media Room | Basement | 6.3 × 6.15 m (20'8" × 20'2") | Pot Lights, Double Doors, Built-in Speakers |
| Other | Basement | 4.6 × 2.9 m (15'1" × 9'6") | W/O To Yard, Tile Floor |
History of this address
1 earlier listing at this address, with sold and leased prices. Create a free account or sign in to see them.
Location
Location is approximate. See nearby homes on the map
Recent sales nearby
See what similar homes within 1 km sold for in the last year. Create a free account or sign in to see them.
The neighbourhood
Getting around Somewhat walkable
- 🚆 Clarkson GO4.1 km
Within a 10-minute walk: 1 grocery store, 8 cafés and restaurants, 3 parks, 1 pharmacy. Nearest grocery: Sobeys (300 m). Nearest park: Carol Park (850 m).
Schools nearby
Elementary
- Maple Grove Public School
EQAO: Gr 6 reading 92%, math 77%10 min walk - E. J. James Public School
EQAO: Gr 6 reading 100%, math 79%1.3 km - St. Vincent Catholic Elementary School Catholic
EQAO: Gr 6 reading 91%, math 55%1.5 km - Clanmore Montessori School Private1.9 km
Secondary
- Oakville Trafalgar High School
EQAO: Gr 9 math 86%, literacy test 97%11 min walk
EQAO: share of students meeting the provincial standard (2024–25). Ontario average: Gr 6 reading 86%, math 51%; Gr 9 math 55%; literacy test 83%.
Closest schools, not school zones. Check which school serves this address with the school board before relying on it.
Who lives here postal area L6J
- Owners / renters
- 84% / 16%
- Median household income
- $158,000
- Average age
- 43
- Children under 15
- 17%
- Homes
- 79% detached, 10% high-rise
- Commute by transit
- 8%
- Population
- 24,420
Languages spoken most at home besides English: Mandarin 8%, Yue (Cantonese) 0.7%, Spanish 0.6%, Urdu 0.5%.
Safety
Crime Severity Index for Halton Region (Oakville/Burlington) police: 31 vs 57 for Ontario (2025).
Police-reported figures for the whole police service area, not this street. Rates use the area’s resident population.
Distances are approximate. Places © OpenStreetMap contributors. Neighbourhood figures: Statistics Canada, 2021 Census. School results: EQAO via Ontario Data Catalogue (Open Government Licence – Ontario). Crime Severity Index: Statistics Canada.
Living here
Commute
To Union Station (downtown Toronto): 29 km. Transit times · Driving times
Noise Nothing major nearby
No highway within 500 m, rail line within 300 m, or airport flight path nearby.
Distances from the map, not noise measurements. Visit at rush hour to judge for yourself.
Internet High-speed
50/10 Mbps or faster available here by cable, fibre or DSL (the federal high-speed target).
From the federal broadband map. Check exact speeds and providers for the address.
Roads, rail, airports and planned stations © OpenStreetMap contributors. Internet: Innovation, Science and Economic Development Canada, National Broadband Data.
Listed by SUTTON GROUP-TOWER REALTY LTD..
Listing information provided by PropTx Innovations Inc. and TRREB; deemed reliable but not guaranteed accurate by PropTx.
Similar homes nearby
See more in Oakville 📷 50🎥 Tour
$4,150,000
≈ $18,173/mo mortgage · 20% down
4+1 bd7 ba8 pk3500-5000 ft²
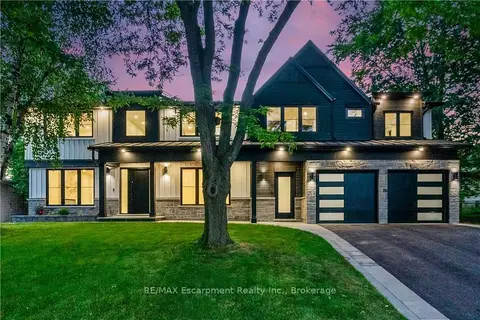
302 Pinehurst Drive W
1006 - FD Ford, Oakville
Pool
Detached · MLS® W14031550 · FOREST HILL REAL ESTATE INC.
 📷 35🎥 Tour
$4,689,000
≈ $20,533/mo mortgage · 20% down
7+1 bd9 ba6 pk3500-5000 ft²
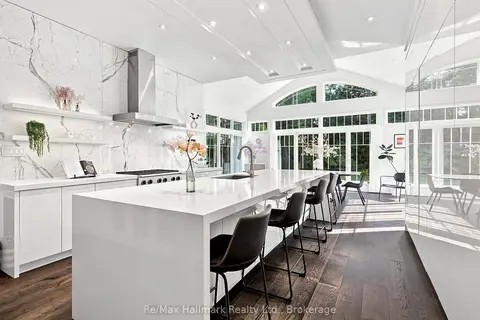
319 Beechfield Road
1006 - FD Ford, Oakville
Basement suiteMultiplexSchool 10 min walk
Duplex · MLS® W13673406 · RE/MAX Escarpment Realty Inc., Brokerage
 📷 50
$3,590,000
Reduced $160,000 (↓ 4%)
≈ $15,721/mo mortgage · 20% down
3+2 bd4 ba12 pk3000-3500 ft²
2076 GLENFOREST Crescent
1006 - FD Ford, Oakville
Basement suitePoolSchool 6 min walk
Detached · MLS® W13669660 · Re/Max Hallmark Realty Ltd.
 📷 37
$4,390,000
≈ $19,224/mo mortgage · 20% down
3+2 bd5 ba11 pk3500-5000 ft²
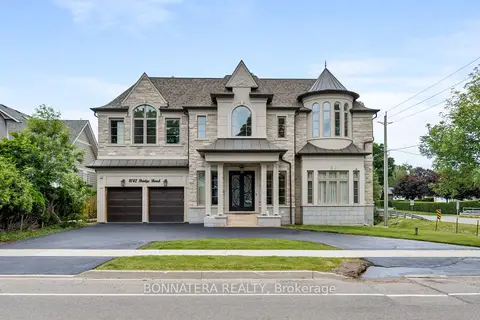
235 LAKEWOOD Drive
1002 - CO Central, Oakville
WaterfrontPoolPark nearby
Detached · MLS® W13673302 · RE/MAX Aboutowne Realty Corp., Brokerage
 📷 50🎥 Tour
$4,399,000
≈ $19,263/mo mortgage · 20% down
5+1 bd8 ba4 pk5000 + ft²
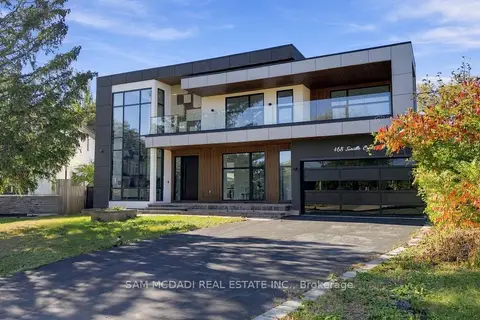
1042 Bridge Road
1020 - WO West, Oakville
GO station 2.3 kmSchool 4 min walk
Detached · MLS® W13466488 · BONNATERA REALTY
 📷 50🎥 Tour
$4,399,000
≈ $19,263/mo mortgage · 20% down
4+1 bd6 ba8 pk3500-5000 ft²
468 Saville Crescent
1020 - WO West, Oakville
Basement suiteWaterfrontPool
Detached · MLS® W13829378 · SAM MCDADI REAL ESTATE INC.
 📷 2
$4,349,000
≈ $19,044/mo mortgage · 20% down
4+1 bd6 ba6 pk3000-3500 ft²
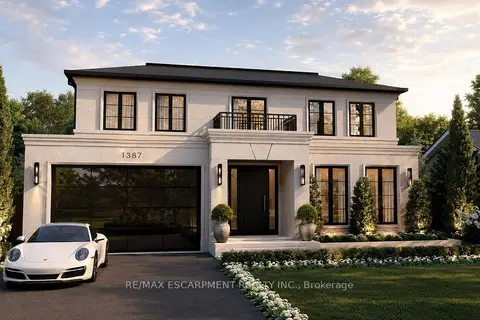
1387 WAVERLY Avenue
1020 - WO West, Oakville
PoolGO station 1.2 kmSchool 7 min walk
Detached · MLS® W13670214 · RE/MAX ESCARPMENT REALTY INC.
 📷 12🎥 Tour
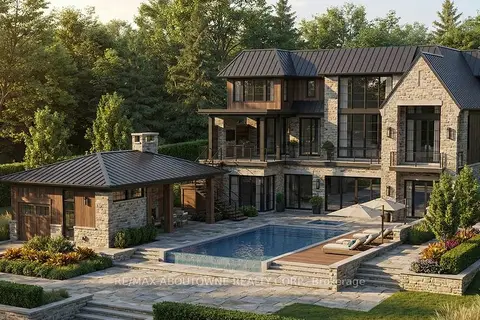
$4,295,000
Reduced $205,000 (↓ 5%)
≈ $18,808/mo mortgage · 20% down
4+2 bd8 ba15 pk5000 + ft²
408 Lakeshore Road W
1017 - SW Southwest, Oakville
Basement suiteSchool 5 min walkPark nearby
Detached · MLS® W12644824 · RE/MAX ABOUTOWNE REALTY CORP.