4537 Lansdowne Road
Armstrong/ Spall., Armstrong, BC, V0E1B8
Listed by Coldwell Banker Executives Realty
$989,000
- 3 bedrooms
- 4 bathrooms
- 8 parking
- 3194 sq ft
Listed 196 days ago · MLS® 10382397
About this home
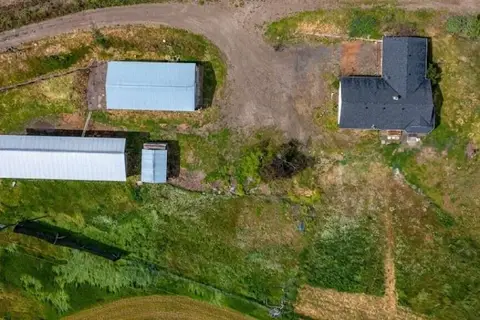
This property is located in a highly desirable rural-residential area just north of the Town of Armstrong. Surrounded by single-family homes and large swaths of agricultural properties, this home offers privacy, spectacular light & views and that 'neighbourhood feel' that is priceless! If a generous family floor plan featuring 4-5 bedroom potential, 3.5 bathrooms, and multiple living spaces located in a pastoral setting is a goal, then look no further. This immaculate home won't disappoint. Enjoy preparing meals in the stunning eat-in kitchen or relax by the living room gas fireplace while the kids hang out in the upstairs bonus room or basement rec room. Upstairs features a generous principal suite with 5 piece ensuite bath, 2 additional bedrooms, and a spacious bonus room that could be configured as an additional bedroom space. This house has lots of space to gather together or find a quiet nook to be on your own. With bright windows on every side, this home is filled with light and the southern views over the fields toward the mountains is simply spectacular especially when enjoyed from the covered porches. The basement features a separate entry and is prepped for a suite. The space could be truly incredible for multi-generational living. With a wide access driveway and RV hook ups there's plenty of parking for RV, cars and your boat and that's not including the space in the double garage. The low-maintenance yard is flat and tidy with garden spaces for fresh veggies. (id:66966)
Details
- Type
- Detached
- Size
- 3194 sq ft
- Basement
- Full
- Garage
- Garage
- Property tax
- $4,800
- Neighbourhood
- Armstrong/ Spall.
- Municipality
- Armstrong
Interior
- Fireplace
- Gas
- Appliances
- Washer, Refrigerator, Range - Gas, Dishwasher, Dryer
- Flooring
- Hardwood, Slate, Mixed Flooring
Heating, cooling and services
- Heating
- Forced air, See remarks
- Air conditioning
- Central air conditioning
- Water and sewer
- Septic tank
Building and exterior
- Year built
- 2008
- Roof
- Asphalt shingle
Parking
- Total parking
- 8
- Driveway and parking
- Attached Garage, Additional Parking
Rooms
| Room | Level | Size | Features |
|---|---|---|---|
| Utility room | Basement | 6'9'' x 7'7'' | |
| Foyer | Main level | 9'1'' x 14'8'' | |
| Other | Basement | 15'4'' x 15'5'' | |
| Mud room | Main level | 5'11'' x 7'10'' | |
| Laundry room | Main level | 7'6'' x 8'10'' | |
| Other | Second level | 21'7'' x 22'6'' | |
| Recreation room | Basement | 19'8'' x 15'9'' | |
| 2pc Bathroom | Main level | 3'5'' x 8'3'' | |
| 5pc Ensuite bath | Second level | 9'1'' x 11'3'' | |
| 3pc Bathroom | Basement | 7'0'' x 6'11'' | |
| 3pc Bathroom | Second level | 8'3'' x 7'6'' | |
| Bedroom | Second level | 12'0'' x 8'11'' | |
| Bedroom | Second level | 13'3'' x 9'3'' | |
| Primary Bedroom | Second level | 15'1'' x 18'9'' | |
| Dining room | Main level | 9'1'' x 15'10'' | |
| Kitchen | Main level | 8'10'' x 7'6'' | |
| Living room | Main level | 15'1'' x 16'0'' |
Location
Location is approximate. See nearby homes on the map
Listed by Coldwell Banker Executives Realty.

REALTOR®, REALTORS®, and the REALTOR® logo are certification marks that are owned by REALTOR® Canada Inc. and licensed exclusively to The Canadian Real Estate Association (CREA). These certification marks identify real estate professionals who are members of CREA and who must abide by CREA’s By-Laws, Rules, and the REALTOR® Code. The MLS® trademark and the MLS® logo are owned by CREA and identify the professional real estate services provided by members of CREA.
The information contained on this site is based in whole or in part on information that is provided by members of The Canadian Real Estate Association, who are responsible for its accuracy. CREA reproduces and distributes this information as a service for its members and assumes no responsibility for its accuracy.
Similar homes nearby
See more in Armstrong 📷 33
$998,000
1144 Page Road Unit# 2
Armstrong/ Spall., Armstrong
Pool
Vacant Land · MLS® 10402137 · Coldwell Banker Executives Realty
 📷 59
$939,000
5 bd3 ba1 pk2672 ft²
2810 Okanagan Street Lot# 1
Armstrong/ Spall., Armstrong
Detached · MLS® 10389619 · Royal LePage Downtown Realty
 📷 34
$899,900
4 bd1 ba12 pk1565 ft²
3575 Canyon Road
Armstrong/ Spall., Armstrong
Detached · MLS® 10400800 · Easy List Realty
 📷 56
$850,000
3 bd2 ba7 pk2066 ft²
3764 Creamery Road
Armstrong/ Spall., Armstrong
Detached · MLS® 10401839 · 3 Percent Realty Inc.
 📷 20
$1,149,900
2 bd2 ba6 pk1484 ft²
Proposed Lot #15 Bradley Drive
Armstrong/ Spall., Armstrong
Detached · MLS® 10390747 · Real Broker B.C. Ltd
 📷 88
$1,149,900
3 bd4 ba6 pk3058 ft²
1225 Round Lake Road
Armstrong/ Spall., Armstrong
Detached · MLS® 10400736 · Canada Flex Realty Group
 📷 53
$799,999
2 bd2 ba2 pk3287 ft²
2976 Heal Court
Armstrong/ Spall., Armstrong
Detached · MLS® 10397703 · RE/MAX Vernon