46 BROCK STREET S
Perth, Perth, K7H1Z6
Listed by COLDWELL BANKER SETTLEMENT REALTY
$899,500
- 3 bedrooms
- 3 bathrooms
- 5 parking
Listed 29 days ago · MLS® X13817614
About this home
Welcome to this exceptional 2 storey brick family home with a thoughtfully designed 2 storey addition, offering over 2,800 sq. ft. of generous living space, character, flexibility & modern updates throughout. A true family home with room for everyone, this property offers abundant space for a large or growing family to live, gather & entertain comfortably, all within comfortable walking distance of Historic Downtown Perth. The inviting front entrance opens from a covered verandah into a cozy living room, with the original staircase adding timeless charm. A formal dining room leads to the impressive chef's kitchen, featuring butcher block & stainless counters, a sit up peninsula & a commercial inspired feel. Beautiful appliances, updated within the past 5 years, include an oversized professional refrigerator & freezer. The kitchen flows into the family room, complete with a wood burning fireplace & direct access to the side yard, BBQ area, sauna & 5 year old detached garage. The fully fenced rear yard is ideal for children & pets, offering wonderful space for outdoor family time. The full basement features high ceilings & excellent space for a home gym, recreation, storage & hobbies, along with a dedicated laundry area. Upstairs, the spacious primary suite features an oversized hall, exposed brick, private powder room & abundant storage. Two additional guest bedrooms plus a smaller fourth bedroom or home office offer excellent flexibility for family living, guests or working from home. Beautiful hardwood flooring, approximately 5 years old, runs throughout the second floor. Recent improvements include new attic insulation & an asphalt roof in 2020, updated A/C in 2020 & an updated hot water tank. With hardwood & ceramic tile throughout, no carpet, generous principal rooms, excellent storage & a fenced yard, this is a home designed for comfortable family living with plenty of room to grow, while enjoying the charm, amenities & walkability of downtown Perth. (id:66966)
Details
- Type
- Detached
- Basement
- Unfinished, Full
- Garage
- Garage
- Property tax
- $5,297
- Neighbourhood
- Perth
- Municipality
- Perth
Interior
- Bedrooms
- 3 above ground
- Fireplace
- Yes
- Appliances
- Washer, Refrigerator, Water meter, Sauna, Dishwasher, Stove, Dryer, Water Heater
Heating, cooling and services
- Heating
- Forced air, Natural gas
- Air conditioning
- Central air conditioning
- Water and sewer
- Sanitary sewer
Building and exterior
- Foundation
- Stone, Concrete
- Outdoor
- Brick, Vinyl siding
Parking
- Total parking
- 5
- Driveway and parking
- Detached Garage, Garage
Rooms
| Room | Level | Size | Features |
|---|---|---|---|
| Foyer | Main level | 3.87 × 2.57 m (12'8" × 8'5") | |
| Partial bathroom | Second level | 2.54 × 1.5 m (8'4" × 4'11") | |
| Other | Second level | 2.54 × 2.49 m (8'4" × 8'2") | |
| Living room | Main level | 3.96 × 3.76 m (13' × 12'4") | |
| Dining room | Main level | 3.66 × 3.05 m (12' × 10') | |
| Kitchen | Main level | 5.13 × 4.75 m (16'10" × 15'7") | |
| Family room | Main level | 5.13 × 4.37 m (16'10" × 14'4") | |
| Primary Bedroom | Second level | 5.51 × 5.26 m (18'1" × 17'3") | |
| Bedroom 2 | Second level | 3.47 × 3.12 m (11'5" × 10'3") | |
| Bedroom 3 | Second level | 3.25 × 3.05 m (10'8" × 10') | |
| Bathroom | Second level | 4.15 × 3.19 m (13'7" × 10'6") | |
| Office | Second level | 2.76 × 1.6 m (9'1" × 5'3") |
Location
Location is approximate. See nearby homes on the map
Listed by COLDWELL BANKER SETTLEMENT REALTY.

REALTOR®, REALTORS®, and the REALTOR® logo are certification marks that are owned by REALTOR® Canada Inc. and licensed exclusively to The Canadian Real Estate Association (CREA). These certification marks identify real estate professionals who are members of CREA and who must abide by CREA’s By-Laws, Rules, and the REALTOR® Code. The MLS® trademark and the MLS® logo are owned by CREA and identify the professional real estate services provided by members of CREA.
The information contained on this site is based in whole or in part on information that is provided by members of The Canadian Real Estate Association, who are responsible for its accuracy. CREA reproduces and distributes this information as a service for its members and assumes no responsibility for its accuracy.
Similar homes nearby
See more in Perth 📷 33
$849,900
3 bd2 ba6 pk
20 SENATORS GATE
Perth, Perth
Detached · MLS® X13819348 · ROYAL LEPAGE ADVANTAGE REAL ESTATE LTD
 📷 40
$989,000
5 bd4 ba11 pk
21 CRAIG STREET
Perth, Perth
Waterfront
Detached · MLS® X13066196 · REALTY EXECUTIVES REAL ESTATE LTD
 📷 34
$749,000
3 bd3 ba4 pk
112 MAC CAMPBELL DRIVE
Perth, Perth
Detached · MLS® X13441516 · COLDWELL BANKER SETTLEMENT REALTY
 📷 30
$915,000
≈ $4,007/mo mortgage · 20% down
5 bd4 ba8 pk2500-3000 ft²
58 Harvey Street
907 - Perth, Perth
Basement suiteMultiplexWalkable
Fourplex · MLS® X13465648 · RE/MAX HALLMARK REALTY GROUP
 📷 45
$925,000
3+2 bd3 ba12 pk2720 ft²
44611 PERTH LINE 86 Line
Listowel, Perth
Detached · MLS® 40805248 · Real Broker Ontario Ltd.
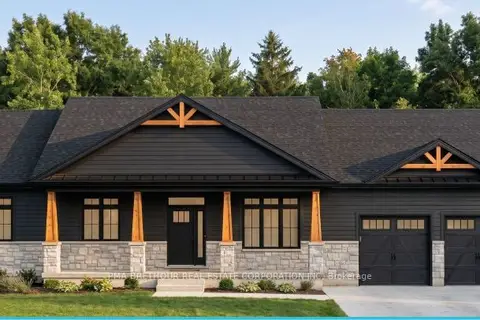
$853,008
≈ $3,735/mo mortgage · 20% down
3 bd2 ba8 pk1100-1500 ft²
445 Guy Welsh Drive
907 - Perth, Perth
Detached · MLS® X13884972 · PMA BRETHOUR REAL ESTATE CORPORATION INC
 📷 35🎥 Tour
$844,900
≈ $3,700/mo mortgage · 20% down
3 bd3 ba1 pk1500-2000 ft²
7A Lewis Street
907 - Perth, Perth
WalkableSchool 6 min walkPark nearby
Att/Row/Townhouse · MLS® X13750384 · COLDWELL BANKER FIRST OTTAWA REALTY
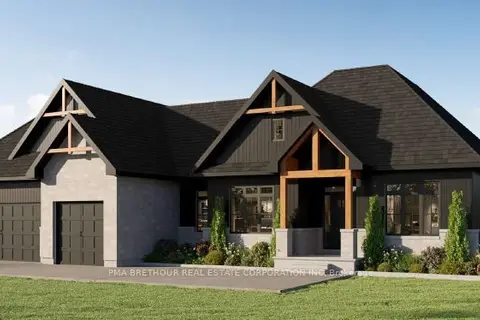 📷 34
$976,903
≈ $4,278/mo mortgage · 20% down
3 bd3 ba8 pk2000-2500 ft²
471 Guy Welsh Drive
907 - Perth, Perth
Detached · MLS® X13884932 · PMA BRETHOUR REAL ESTATE CORPORATION INC