46 CHEROKEE LANE
Leamington, N8H5H8
Listed by KW SIGNATURE
$549,000
- 2+1 bedrooms
- 2 bathrooms
Listed 9 days ago · MLS® 26024979
About this home
Located in one of Leamington’s most desirable areas. Offering 2+1 bedrooms and 2 full bathrooms, this inviting home blends comfort, style, and functionality. The chef-inspired kitchen features hardwood flooring, quartz countertops, stainless steel appliances. The spacious living and dining area continues the hardwood flooring and offers a cozy gas fireplace, creating a warm and welcoming atmosphere. Step into the beautiful sunroom and enjoy views of the patio and meticulously landscaped backyard, an ideal setting for morning coffee or relaxing evenings. The generous primary bedroom features a walk-in closet and private ensuite. The main floor also has the spacious Secondary Bedroom with loads of natural light. The lower level provides a versatile additional bedroom, along with the laundry and lots of additional storage. With its desirable end-unit location, tasteful updates, and inviting indoor-outdoor living spaces, this exceptional home is a wonderful opportunity to enjoy comfortable living in a fantastic Leamington neighbourhood. (id:66966)
Details
- Type
- Link
- Style
- Bungalow, Ranch
- Garage
- Garage
- Municipality
- Leamington
Interior
- Bedrooms
- 2 above ground + 1 below
- Fireplace
- No
- Appliances
- Washer, Refrigerator, Dishwasher, Stove, Dryer, Microwave
- Flooring
- Hardwood, Carpeted
Heating, cooling and services
- Heating
- Forced air, Natural gas, Furnace
- Air conditioning
- Central air conditioning
Building and exterior
- Style
- Bungalow, Ranch
- Year built
- 1995
- Foundation
- Block
- Outdoor
- Brick
Parking
- Driveway and parking
- Attached Garage, Garage
Rooms
| Room | Level | Size | Features |
|---|---|---|---|
| Laundry room | Basement | ||
| Bedroom | Basement | ||
| Sunroom | Main level | ||
| 4pc Ensuite bath | Main level | ||
| 4pc Bathroom | Main level | ||
| Bedroom | Main level | ||
| Bedroom | Main level | ||
| Dining room | Main level | ||
| Living room | Main level | ||
| Kitchen | Main level |
Location
Location is approximate. See nearby homes on the map
Listed by KW SIGNATURE.

REALTOR®, REALTORS®, and the REALTOR® logo are certification marks that are owned by REALTOR® Canada Inc. and licensed exclusively to The Canadian Real Estate Association (CREA). These certification marks identify real estate professionals who are members of CREA and who must abide by CREA’s By-Laws, Rules, and the REALTOR® Code. The MLS® trademark and the MLS® logo are owned by CREA and identify the professional real estate services provided by members of CREA.
The information contained on this site is based in whole or in part on information that is provided by members of The Canadian Real Estate Association, who are responsible for its accuracy. CREA reproduces and distributes this information as a service for its members and assumes no responsibility for its accuracy.
Similar homes nearby
See more in Leamington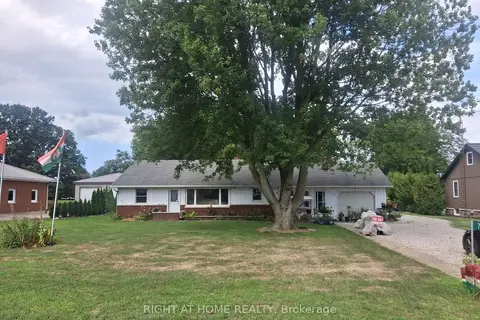 📷 19
$595,000
≈ $2,606/mo mortgage · 20% down
3 bd1 ba6 pk1100-1500 ft²
717 Mersea Rd 6 Road E
Leamington, Leamington
Detached · MLS® X13709566 · RIGHT AT HOME REALTY
 📷 50
$549,000
4 bd3 ba
99 Talbot STREET West
Leamington
Detached · MLS® 26023574 · JUMP REALTY INC.
 📷 3
$549,500
4 bd2 ba1800 ft²
43 Clark STREET West
Leamington
Detached · MLS® 26018473 · EXP REALTY
 📷 49
$549,900
≈ $2,408/mo mortgage · 20% down
3 bd2 ba7 pk1500-2000 ft²
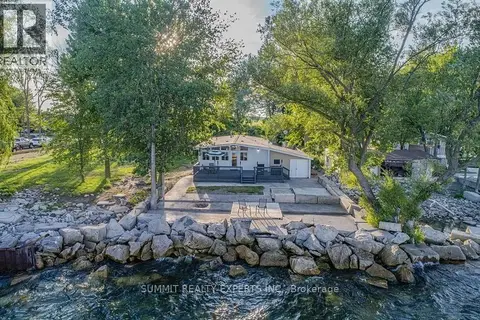
262 Cotterie Park
Leamington
Waterfront
Detached · MLS® X13847888 · SUMMIT REALTY EXPERTS INC.
 📷 32
$549,900
3+2 bd2 ba
33 BENNIE AVENUE
Leamington
Detached · MLS® 26023737 · ROYAL LEPAGE BINDER REAL ESTATE
 📷 45
$549,999
4 bd2 ba
226 COTTERIE PARK
Leamington
Waterfront
Detached · MLS® 26016499 · BOB PEDLER REAL ESTATE LIMITED
 📷 5
$540,900
3 bd2 ba
618 Mersea Road 8
Leamington
Fixer-upper
Detached · MLS® 26024412 · KW SIGNATURE
 📷 2
$539,990
2 bd1 ba
44 EAGLE STREET
Leamington
Waterfront
Link · MLS® 26023327 · DEERBROOK REALTY INC.