460 Crestview Drive
Mun of Coldstream, Coldstream, BC, V1B2X6
Listed by RE/MAX Vernon
$1,345,000
- 4 bedrooms
- 5 bathrooms
- 4 parking
- 3920 sq ft
Listed 111 days ago · MLS® 10393331
About this home
Ideally located one of a kind home in Coldstream Valley Estates. This European influenced rancher w/ walkout basement boasts valley, mountain & Kalamalka Lake views. The .56 acre fully landscaped, park setting lot consists of mature trees, shrubs, flowers & exposed concrete pathway winding throughout. No need for lawn mower. Wrap-around deck, along w/ a fantastic covered section w/ hi-quality sliding doors, provide open/shut options for any season. Extensively renovated in '22 & '23, this home has a new roof, has been transformed w/ added double garage, main floor primary bedroom, ensuite bathroom w/ hi-quality Turkish steam shower (in-floor heating) & new kitchen w/ great views. Lower level w/ enlarged bedrooms, 3 bathrooms (2 w/ in-floor heating) & a 4- 5 person sauna. Entire home has new 4 inch insulation (making the total walls around home 12 inches thick), new triple glazed windows including 6 triple glazed sliding doors, new twice-doubled glass skylights, hi-end metal roller shutters, 200+200 AMP service, hi-quality clear cedar & solid wood doors throughout & more. 37 solar panels have been added w/ over-sized inverter to perhaps add 15–18 panels. Possible to 3 phase charge 1-2 EV's, at little or no heating, cooling or car charging costs/year. At an average of $343/ sq ft, you would be hard pressed to find a comparable home offering near energy neutral qualities. Large flat driveway (no sliding in winter) w/ RV space. This home has to be viewed to be truly appreciated. (id:66966)
Details
- Type
- Detached
- Style
- Ranch
- Size
- 3920 sq ft
- Basement
- Full
- Garage
- Garage
- Property tax
- $4,316
- Neighbourhood
- Mun of Coldstream
- Municipality
- Coldstream
Interior
- Fireplace
- Yes
- Appliances
- Washer, Refrigerator, Range - Electric, Dishwasher, Dryer
- Flooring
- Tile, Carpeted
Heating, cooling and services
- Heating
- Heat Pump, See remarks
- Air conditioning
- Central air conditioning, Heat Pump
- Water and sewer
- Septic tank
Building and exterior
- Style
- Ranch
- Year built
- 1978
- Roof
- Asphalt shingle
Parking
- Total parking
- 4
- Driveway and parking
- Attached Garage, See Remarks
Rooms
| Room | Level | Size | Features |
|---|---|---|---|
| 6pc Ensuite bath | Lower level | 11'4'' x 16'5'' | |
| 5pc Bathroom | Lower level | 9'11'' x 9'0'' | |
| 3pc Ensuite bath | Lower level | 4'11'' x 9'1'' | |
| Family room | Lower level | 17'3'' x 14'0'' | |
| Bedroom | Lower level | 12'1'' x 15'10'' | |
| Bedroom | Lower level | 16'9'' x 14'2'' | |
| Primary Bedroom | Lower level | 26'0'' x 11'8'' | |
| 5pc Ensuite bath | Main level | 14'2'' x 8'1'' | |
| 2pc Bathroom | Main level | 3'6'' x 7'4'' | |
| Primary Bedroom | Main level | 15'5'' x 13'4'' | |
| Laundry room | Main level | 6'0'' x 10'10'' | |
| Foyer | Main level | 12'6'' x 14'10'' | |
| Kitchen | Main level | 11'4'' x 16'3'' | |
| Dining room | Main level | 13'5'' x 15'9'' | |
| Living room | Main level | 18'1'' x 28'3'' |
Location
Location is approximate. See nearby homes on the map
Listed by RE/MAX Vernon.

REALTOR®, REALTORS®, and the REALTOR® logo are certification marks that are owned by REALTOR® Canada Inc. and licensed exclusively to The Canadian Real Estate Association (CREA). These certification marks identify real estate professionals who are members of CREA and who must abide by CREA’s By-Laws, Rules, and the REALTOR® Code. The MLS® trademark and the MLS® logo are owned by CREA and identify the professional real estate services provided by members of CREA.
The information contained on this site is based in whole or in part on information that is provided by members of The Canadian Real Estate Association, who are responsible for its accuracy. CREA reproduces and distributes this information as a service for its members and assumes no responsibility for its accuracy.
Similar homes nearby
See more in Coldstream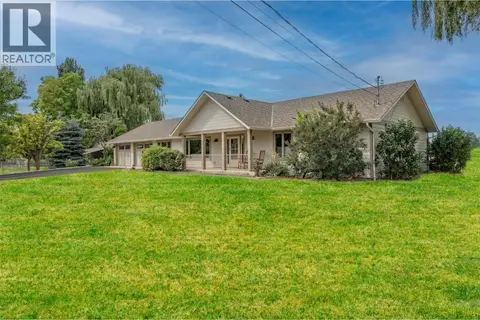 📷 61
$1,389,900
3 bd3 ba4 pk1800 ft²
7800 Howe Drive
Mun of Coldstream, Coldstream
Detached · MLS® 10370575 · RE/MAX Vernon
 📷 84
$1,299,000
5 bd4 ba15 pk3125 ft²
5531 6 Highway
Mun of Coldstream, Coldstream
Pool
Detached · MLS® 10399200 · Royal LePage Downtown Realty
 📷 99
$1,299,000
3 bd3 ba4 pk3170 ft²
7927 Stoneridge Drive
Mun of Coldstream, Coldstream
Detached · MLS® 10399467 · Coldwell Banker Executives Realty
 📷 77
$1,275,000
4 bd3 ba8 pk2672 ft²
4006 Coachwood Close
Mun of Coldstream, Coldstream
Pool
Detached · MLS® 10402466 · 3 Percent Realty Inc.
 📷 65
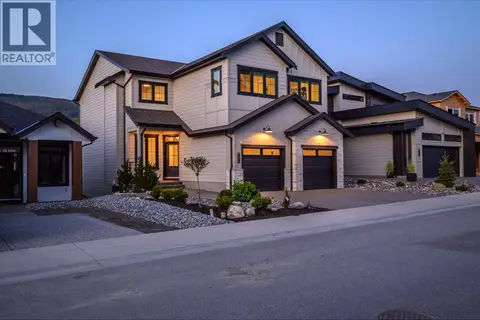
$1,199,000
3 bd3 ba2 pk3492 ft²
429 Morningview Drive
Mun of Coldstream, Coldstream
Detached · MLS® 10379967 · RE/MAX Priscilla
 📷 85
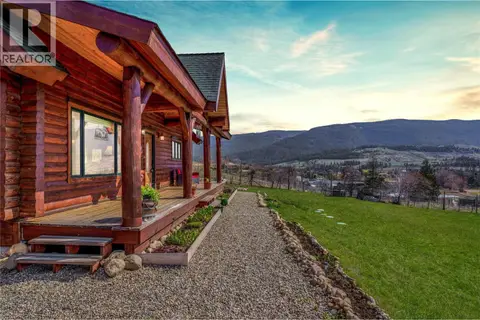
$1,199,000
4 bd3 ba6 pk2352 ft²
9371 6 Highway
Mun of Coldstream, Coldstream
Detached · MLS® 10397315 · Real Broker B.C. Ltd
 📷 75
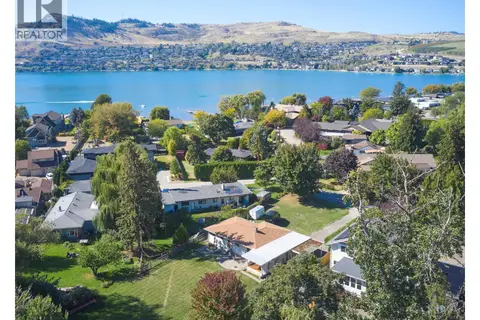
$1,199,000
3 bd1 ba8 pk1512 ft²
12310 Kalavista Drive
Mun of Coldstream, Coldstream
Detached · MLS® 10401293 · Royal LePage Downtown Realty
 📷 99
$1,199,000
2 bd2 ba12 pk2505 ft²
7001 Learmouth Road
Mun of Coldstream, Coldstream
Detached · MLS® 10400554 · Sotheby's International Realty Canada