4622 ADA BV NW
Beverly Heights, Edmonton, AB, T5W4M8
Listed by McLeod Realty & Management LTD
$579,900
- 4 bedrooms
- 2 bathrooms
- 1179 sq ft
Listed 117 days ago · MLS® E4495904
About this home
Prime Ada Boulevard opportunity with stunning river valley views. Located on one of Edmonton’s most desirable streets, this exceptional 50' x 170' lot offers breathtaking views and outstanding redevelopment potential. This rare double-fronted property features road frontage on both the north and south sides, with no rear alley, creating added flexibility for future planning. This large lot may support a second home facing 113 Avenue, with potential for a build of up to approximately 2,600 sq. ft. This presents a unique opportunity for multigenerational living, investment, or future development, with the potential for up to 8 units. The existing bungalow is well maintained and offers 3 bedrooms and 1 bathroom upstairs, a fully developed basement with a separate entrance, and a second kitchen, making it ideal for extended family or flexible living arrangements. Enjoy immediate access to the river valley, trails, parks, schools, and downtown. Rarely does an opportunity like this come available on Ada Blvd! (id:66966)
Details
- Type
- Detached
- Style
- Bungalow
- Size
- 1179 sq ft
- Basement
- Finished, Full
- Garage
- Garage
- Neighbourhood
- Beverly Heights
- Municipality
- Edmonton
Interior
- Fireplace
- No
- Appliances
- Washer, Refrigerator, Dishwasher, Stove, Dryer, See remarks
Heating, cooling and services
- Heating
- Forced air
Building and exterior
- Style
- Bungalow
- Year built
- 1959
Parking
- Driveway and parking
- Detached Garage, See Remarks
Rooms
| Room | Level | Size | Features |
|---|---|---|---|
| Living room | Main level | ||
| Dining room | Main level | ||
| Kitchen | Main level | ||
| Primary Bedroom | Main level | ||
| Bedroom 2 | Main level | ||
| Bedroom 3 | Main level | ||
| Bedroom 4 | Basement |
Location
Location is approximate. See nearby homes on the map
Listed by McLeod Realty & Management LTD.

REALTOR®, REALTORS®, and the REALTOR® logo are certification marks that are owned by REALTOR® Canada Inc. and licensed exclusively to The Canadian Real Estate Association (CREA). These certification marks identify real estate professionals who are members of CREA and who must abide by CREA’s By-Laws, Rules, and the REALTOR® Code. The MLS® trademark and the MLS® logo are owned by CREA and identify the professional real estate services provided by members of CREA.
The information contained on this site is based in whole or in part on information that is provided by members of The Canadian Real Estate Association, who are responsible for its accuracy. CREA reproduces and distributes this information as a service for its members and assumes no responsibility for its accuracy.
Similar homes nearby
See more in Edmonton 📷 64
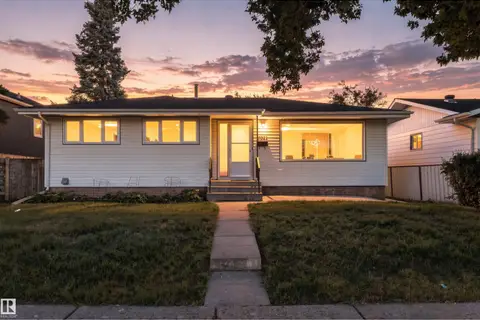
$489,900
3 bd2 ba6 pk1133 ft²
4813 115 AV NW NW
Beverly Heights, Edmonton
Detached · MLS® E4511015 · McLeod Realty & Management LTD
 📷 54
$465,000
5 bd2 ba1025 ft²
4021 117 AVe AV NW NW
Beverly Heights, Edmonton
Detached · MLS® E4507478 · RE/MAX Elite
 📷 20
$579,900
3 bd3 ba1824 ft²
2308 160 ST SW
Glenridding Ravine, Edmonton
Detached · MLS® E4487800 · CIR Realty
 📷 47
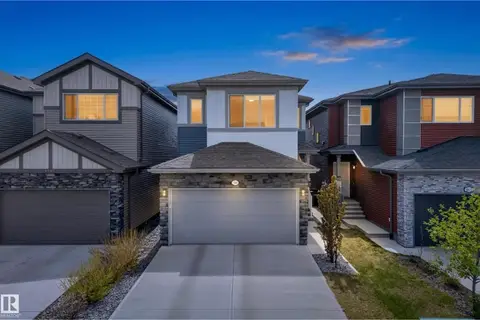
$579,900
3 bd3 ba4 pk1927 ft²
9309 PEAR LINK LI SW
The Orchards At Ellerslie, Edmonton
Detached · MLS® E4489619 · RE/MAX Elite
 📷 43
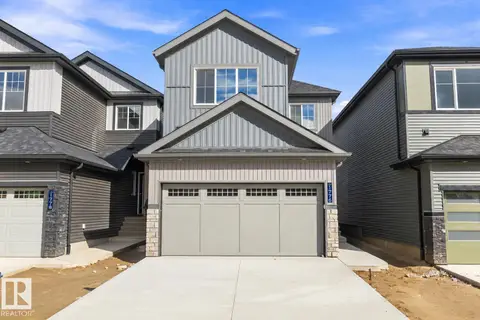
$579,900
3 bd3 ba1876 ft²
1776 Crossbill LO NW
Kinglet Gardens, Edmonton
Detached · MLS® E4501404 · Century 21 Signature Realty
 📷 42
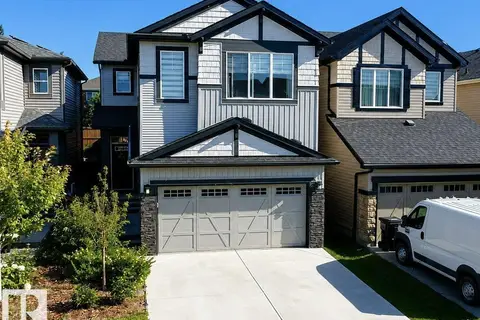
$579,900
5 bd3 ba1572 ft²
9935 155 ST NW
West Jasper Place, Edmonton
Detached · MLS® E4503508 · Century 21 Leading
 📷 27
$579,900
3 bd3 ba1957 ft²
4242 Chichak Close SW
Chappelle Area, Edmonton
Detached · MLS® E4504490 · Sterling Real Estate
 📷 28
$579,900
3 bd3 ba4 pk2246 ft²
22615 89 AV NW
Rosenthal (Edmonton), Edmonton
Detached · MLS® E4505647 · Century 21 Masters