4682 Lochside Dr
Broadmead, Saanich, BC, V8Y2X7
Listed by Royal LePage Coast Capital - Chatterton
$1,449,000
- 4 bedrooms
- 3 bathrooms
- 4 parking
- 2220 sq ft
Listed 105 days ago · MLS® 1042158
About this home
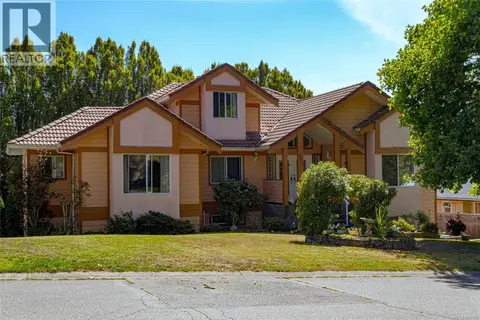
Welcome to this beautifully maintained 4-bedroom, 3-bathroom family home, ideally situated in one of Broadmead's most sought-after neighbourhoods. Offering over 2,200 sq. ft. of thoughtfully designed living space, this traditional two-storey home combines timeless style with modern updates. The main level features spacious living and dining rooms, rich hardwood flooring, and an updated kitchen with granite countertops, stainless steel appliances, and a bright eating area overlooking the private backyard. The adjoining family room opens onto a generous deck, creating the perfect space for entertaining or enjoying outdoor living. Upstairs, you'll find all four bedrooms, including a spacious primary retreat complete with a walk-in closet and beautifully updated ensuite. Set on a private, fully fenced 10,454 sq. ft. lot, there's plenty of room for children, pets, and avid gardeners alike. An attached double garage and crawl space provide excellent storage. Surrounded by parks, walking trails, top-rated schools, shopping, and everyday amenities, this exceptional home offers the perfect blend of comfort, privacy, and convenience in one of Victoria's most established and desirable communities, Broadmead. (id:66966)
Details
- Type
- Detached
- Size
- 2220 sq ft
- Garage
- Garage
- Property tax
- $7,250
- Neighbourhood
- Broadmead
- Municipality
- Saanich
Interior
- Fireplace
- Yes
- Appliances
- Washer, Refrigerator, Range - Electric, Dishwasher, Dryer, Microwave
Heating, cooling and services
- Heating
- Baseboard heaters, Wood
Building and exterior
- Year built
- 1987
Parking
- Total parking
- 4
- Driveway and parking
- Attached Garage, Garage, Street
Rooms
| Room | Level | Size | Features |
|---|---|---|---|
| Laundry room | Second level | 2.44 × 2.44 m (8' × 8') | |
| Bathroom | Second level | 4-Piece | |
| Bedroom | Second level | 3.35 × 3.35 m (11' × 11') | |
| Bedroom | Second level | 3.05 × 3.35 m (10' × 11') | |
| Bedroom | Second level | 3.35 × 3.66 m (11' × 12') | |
| Ensuite | Second level | 4-Piece | |
| Primary Bedroom | Second level | 3.96 × 5.49 m (13' × 18') | |
| Bathroom | Main level | 2-Piece | |
| Kitchen | Main level | 6.1 × 3.96 m (20' × 13') | |
| Family room | Main level | 3.96 × 4.57 m (13' × 15') | |
| Dining room | Main level | 4.27 × 3.96 m (14' × 13') | |
| Living room | Main level | 5.18 × 5.18 m (17' × 17') | |
| Entrance | Main level | 2.44 × 3.96 m (8' × 13') |
Location
Location is approximate. See nearby homes on the map
Listed by Royal LePage Coast Capital - Chatterton.

REALTOR®, REALTORS®, and the REALTOR® logo are certification marks that are owned by REALTOR® Canada Inc. and licensed exclusively to The Canadian Real Estate Association (CREA). These certification marks identify real estate professionals who are members of CREA and who must abide by CREA’s By-Laws, Rules, and the REALTOR® Code. The MLS® trademark and the MLS® logo are owned by CREA and identify the professional real estate services provided by members of CREA.
The information contained on this site is based in whole or in part on information that is provided by members of The Canadian Real Estate Association, who are responsible for its accuracy. CREA reproduces and distributes this information as a service for its members and assumes no responsibility for its accuracy.
Similar homes nearby
See more in Saanich 📷 62
$1,469,900
5 bd3 ba4 pk2970 ft²
4355 Emily Carr Dr
Broadmead, Saanich
Detached · MLS® 1045090 · RE/MAX Camosun
 📷 49
$1,500,000
4 bd2 ba10 pk2312 ft²
4511 Pachena Pl
Broadmead, Saanich
Detached · MLS® 1042173 · RE/MAX Generation - The Neal Estate Group
 📷 33
$1,374,900
3 bd3 ba5 pk2380 ft²
4802 Amblewood Dr
Broadmead, Saanich
Detached · MLS® 1049626 · Coldwell Banker Oceanside Real Estate
 📷 48
$1,299,000
4 bd3 ba4 pk2498 ft²
4617 Cliffwood Pl
Broadmead, Saanich
Detached · MLS® 1052317 · The Agency
 📷 47
$1,650,000
9 bd6 ba8 pk5674 ft²
897 Maltwood Terr
Broadmead, Saanich
Pool
Detached · MLS® 1046462 · Sutton Group West Coast Realty
 📷 47
$1,190,000
3 bd3 ba2 pk2270 ft²
4343 Emily Carr Dr
Broadmead, Saanich
Detached · MLS® 1050321 · Pemberton Holmes - Westshore
 New
📷 40
$1,175,000
3 bd2 ba6 pk2037 ft²
4404 Meadowood Pl
Broadmead, Saanich
Detached · MLS® 1052761 · RE/MAX Camosun
 📷 51
$1,450,000
4 bd3 ba5 pk2606 ft²
1680 Ash Rd
Gordon Head, Saanich
Detached · MLS® 1051795 · Coldwell Banker Oceanside Real Estate