470 AUTO ROAD
Ware, Thunder Bay Remote Area, P0T1X0
Listed by REMAX First Choice Realty Ltd.
$164,900
- 2 bedrooms
- 1 bathrooms
- 10 parking
Listed 23 days ago · MLS® X13835872
About this home
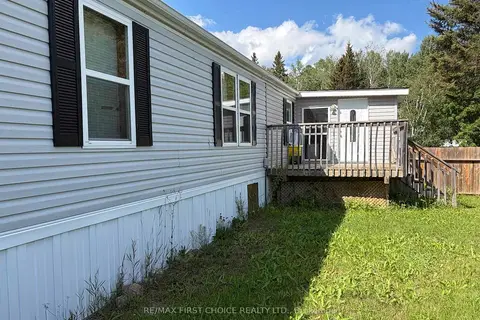
Price to sell ! Here 4.4 acres acres of land with Strawberry Creek through almost the entire length of the property. This Creek front has a 800 square foot mobile with undated exterior siding and a metal roof. Rare but it has working 100 amp breaker panel for power. Building requires renovation however it was lived in by previous owner for years. . There is a wood fireplace in the living room for additional heat. Outside, by the creek (shh which by the way, apparently there's specs in the spring) is a unfinished sauna build with a veranda. Additional shed is by the home for storage. With only being a 20ish minute drive from town, This place could either be prepared as your Home, your Cottage or a Beautiful lot for your New Home Build! Call you realtor NOW and get immediate possession (id:66966)
Details
- Type
- Mobile/Trailer
- Style
- Bungalow
- Basement
- None
- Garage
- Garage
- Property tax
- $451 (2025)
- Neighbourhood
- Ware
- Municipality
- Thunder Bay Remote Area (Ware)
Interior
- Bedrooms
- 2 above ground
- Fireplace
- Yes
Heating, cooling and services
- Heating
- Radiant heat, Forced air, Oil, Wood
Building and exterior
- Style
- Bungalow
- Outdoor
- Vinyl siding
Parking
- Total parking
- 10
- Driveway and parking
- No Garage
Rooms
| Room | Level | Size | Features |
|---|---|---|---|
| Primary Bedroom | Main level | 3.46 × 2.71 m (11'4" × 8'11") | |
| Bedroom | Main level | 3.46 × 3.22 m (11'4" × 10'7") | |
| Bathroom | Main level | 2.44 × 2.12 m (8' × 6'11") | |
| Kitchen | Main level | 4.05 × 3.46 m (13'3" × 11'4") | |
| Living room | Main level | 4.36 × 3.46 m (14'4" × 11'4") | |
| Utility room | Main level | 2.8 × 2.44 m (9'2" × 8') | |
| Mud room | Main level | 2.23 × 2.04 m (7'4" × 6'8") |
Location
Location is approximate. See nearby homes on the map
Listed by REMAX First Choice Realty Ltd..

REALTOR®, REALTORS®, and the REALTOR® logo are certification marks that are owned by REALTOR® Canada Inc. and licensed exclusively to The Canadian Real Estate Association (CREA). These certification marks identify real estate professionals who are members of CREA and who must abide by CREA’s By-Laws, Rules, and the REALTOR® Code. The MLS® trademark and the MLS® logo are owned by CREA and identify the professional real estate services provided by members of CREA.
The information contained on this site is based in whole or in part on information that is provided by members of The Canadian Real Estate Association, who are responsible for its accuracy. CREA reproduces and distributes this information as a service for its members and assumes no responsibility for its accuracy.
Similar homes nearby
See more in Thunder Bay Remote Area 📷 14
$169,900
0 ba
PCL 6947 FORBES TOWNSHIP
Forbes, Thunder Bay Remote Area
Vacant Land · MLS® X13258538 · Century 21 Superior Realty Inc.
 📷 11
$149,900
Reduced $20,000 (↓ 12%)
≈ $656/mo mortgage · 20% down
3 bd2 ba700-1100 ft²
2146 Kivikoski Road 5
Gorham, Thunder Bay Remote Area
MobileTrailer · MLS® X13710212 · Re/Max First Choice Realty Ltd.
 📷 5
$179,900
≈ $788/mo mortgage · 20% down
0 Thomas Road
Marks, Thunder Bay Remote Area
Vacant Land · MLS® X13715896 · RE/MAX FIRST CHOICE REALTY LTD.
 📷 27
$189,900
0 ba
N 1/2 L 10 CENTRE ROAD
Forbes, Thunder Bay Remote Area
Vacant Land · MLS® X13244858 · Century 21 Superior Realty Inc.
 📷 8
$137,500
≈ $602/mo mortgage · 20% down
PCL 6095 Stirling
TB-91, Thunder Bay Remote Area
Vacant Land · MLS® X13711798 · RE/MAX FIRST CHOICE REALTY LTD.
 📷 11
$169,900
0 ba
PCL 10264 STIRLING TOWNSHIP
Thunder Bay Remote Area
Vacant Land · MLS® X13258536 · Century 21 Superior Realty Inc.