470 BEACH Boulevard Unit# 40
Hamilton Beach, Hamilton, L8H6X2
Listed by Keller Williams Complete Realty
$2,500/mo
- 2 bedrooms
- 3 bathrooms
- 2 parking
- 1617 sq ft
Listed 6 days ago · MLS® 40871547
About this home
Welcome to 470 Beach Boulevard! Steps away from the beachfront and minutes drive to highway access, this well kept 3 storey townhouse is the ideal home for young professionals or small families, with 2 massive bedrooms (primary bedroom has an ensuite and walk in closet), size is no concern. 2 separate living rooms give you flexibility in setting up a more formal living room and great potential for a lounging area on the main floor. (id:66966)
Details
- Type
- Att/Row/Townhouse
- Size
- 1617 sq ft
- Basement
- None
- Garage
- Garage
- Neighbourhood
- Hamilton Beach
- Municipality
- Hamilton
- Rent increase limit
- Depends on when the unit was first lived in: before Nov. 15, 2018 it’s covered by Ontario’s yearly limit (2.1% in 2026); after, there’s no cap.
Interior
- Bedrooms
- 2 above ground
- Fireplace
- Yes
- Appliances
- Washer, Refrigerator, Water meter, Dishwasher, Stove, Dryer, Microwave, Window Coverings
Heating, cooling and services
- Heating
- Natural gas
- Air conditioning
- Central air conditioning
- Water and sewer
- Municipal sewage system
Building and exterior
- Foundation
- Poured Concrete
- Outdoor
- Brick
Parking
- Total parking
- 2
- Driveway and parking
- Attached Garage
Rooms
| Room | Level | Size | Features |
|---|---|---|---|
| Family room | Main level | 9'11'' x 16'4'' | |
| 4pc Ensuite bath | Third level | 5' x 7' | |
| 4pc Bathroom | Third level | 8'8'' x 4'8'' | |
| Primary Bedroom | Third level | 10'10'' x 16'4'' | |
| Bedroom | Third level | 16'2'' x 11'1'' | |
| Living room | Second level | 9'4'' x 22'10'' | |
| Kitchen | Second level | 6'9'' x 10'4'' | |
| Dining room | Second level | 9'5'' x 14'0'' | |
| 2pc Bathroom | Second level | 4' x 5' | |
| Laundry room | Main level | 5'10'' x 16'4'' | |
| Foyer | Main level | 6'9'' x 19'6'' |
Location
Location is approximate. See nearby homes on the map
Listed by Keller Williams Complete Realty.

REALTOR®, REALTORS®, and the REALTOR® logo are certification marks that are owned by REALTOR® Canada Inc. and licensed exclusively to The Canadian Real Estate Association (CREA). These certification marks identify real estate professionals who are members of CREA and who must abide by CREA’s By-Laws, Rules, and the REALTOR® Code. The MLS® trademark and the MLS® logo are owned by CREA and identify the professional real estate services provided by members of CREA.
The information contained on this site is based in whole or in part on information that is provided by members of The Canadian Real Estate Association, who are responsible for its accuracy. CREA reproduces and distributes this information as a service for its members and assumes no responsibility for its accuracy.
Similar homes nearby
See more in Hamilton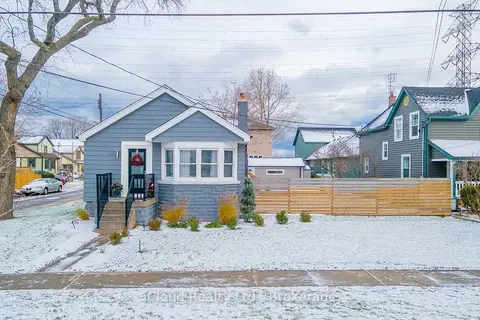 📷 29
$2,400/mo
2 bd1 ba3 pk700-1100 ft²
361 Beach Boulevard W Main
Hamilton Beach, Hamilton
Basement suiteWaterfront
Detached · MLS® X13732486 · iCloud Realty Ltd.
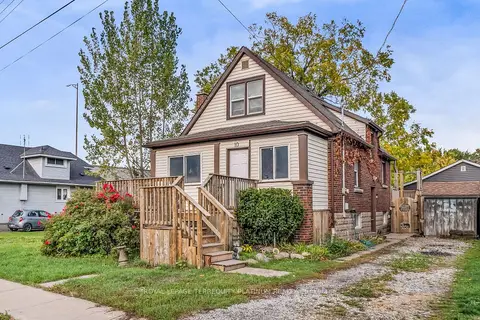 📷 49
$2,800/mo
3 bd2 ba3 pk1100-1500 ft²
10 Locarno Avenue
Hamilton Beach, Hamilton
Park nearby
Detached · MLS® X13831184 · ROYAL LEPAGE TERREQUITY PLATINUM REALTY
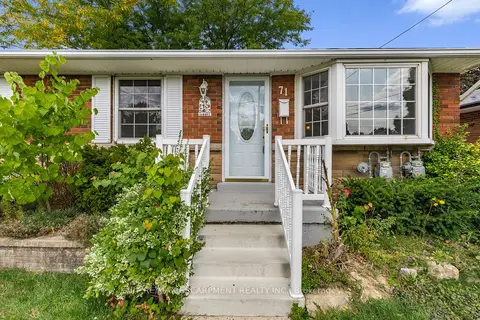 📷 22
$2,500/mo
Reduced $50 (↓ 2%)
3 bd1 ba2 pk700-1100 ft²
71 Organ Crescent Main
Huntington, Hamilton
PoolSchool 5 min walkPark nearby
Detached · MLS® X13602128 · RE/MAX ESCARPMENT REALTY INC.
 📷 17
$2,500/mo
4 bd2 ba1 pk700-1100 ft²
340 Cannon Street E 2
Landsdale, Hamilton
GO station 1.4 kmWalkableSchool 6 min walk
Semi-Detached · MLS® X13704736 · PROPERTY.CA INC.
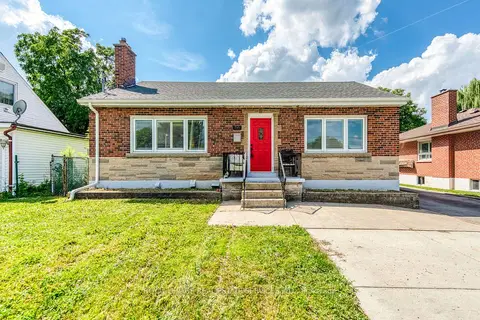 📷 27
$2,500/mo
3 bd1 ba2 pk700-1100 ft²
191 Nash Road N Upper
Kentley, Hamilton
Basement suiteGO station 1.0 kmWalkable
Detached · MLS® X13801964 · ROYAL LEPAGE REAL ESTATE SERVICES LTD.
 📷 28
$2,500/mo
3+1 bd2 ba1 pk1100-1500 ft²
39 Holton Avenue N
Gibson, Hamilton
GO station 2.2 kmWalkableSchool 7 min walk
Detached · MLS® X13806146 · CITYSCAPE REAL ESTATE LTD.
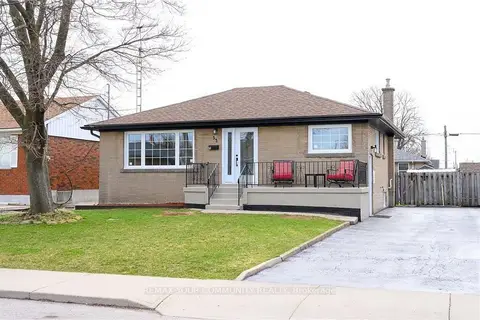 📷 20
$2,500/mo
3 bd1 ba2 pk700-1100 ft²
52 Elliott Avenue Upper
Huntington, Hamilton
Basement suiteSchool 7 min walkPark nearby
Detached · MLS® X13806276 · REMAX YOUR COMMUNITY REALTY
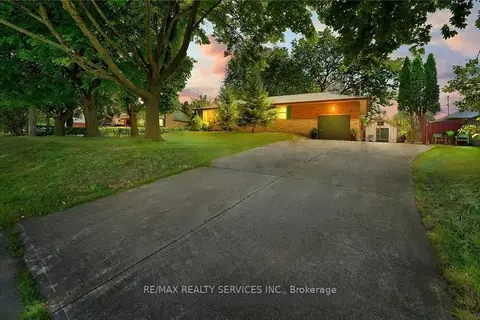 📷 21
$2,500/mo
3 bd1 ba3 pk700-1100 ft²
68 Rymal Road E MAIN
Allison, Hamilton
WalkableSchool 7 min walk
Detached · MLS® X13836656 · RE/MAX REALTY SERVICES INC.