475 Bluenose Road
Lavington, Coldstream, BC, V1B3E7
Listed by RE/MAX Vernon
$1,850,000
- 4 bedrooms
- 2 bathrooms
- 22 parking
- 6226 sq ft
Listed 207 days ago · MLS® 10380921
About this home
Set on 53.867 private acres in Lavington, this remarkable rural estate features a 3200 sq ft log home, a 4575 sq ft shop with beautifully finished lodge style living, and an additional 1152 sq ft open barn. Crafted with exceptional attention to detail, the property offers rich woodwork, custom finishes, and a level of quality rarely found. The main home includes 5 bedrooms, 2 bathrooms, theatre room, heated entry and bathroom floors, Sonos throughout, wood boiler, forced air propane furnace, A/C, and stunning sunset views. The lodge building is a true showpiece with workshop space, gym, dormitory style accommodations, 5 bathrooms, upper level living quarters, ensuite bedrooms, loft space, hot tub, sauna, and impressive custom millwork. The lodge can be sold fully furnished and shop equipment is negotiable. The property is gated, perimeter fenced, serviced by a shallow well and a deep well producing 9 GPM, and includes 2 septic systems, greenhouse, dog kennel, and trailer hookup with power, water, propane, and septic. Currently set up for Highland cattle, this private property is hidden from the road and offers direct access to Bluenose Mountain trails, Duteau Creek lookout, and endless backcountry. Appraised at $2,830,000 in January 2026. (id:66966)
Details
- Type
- Detached
- Style
- Ranch
- Size
- 6226 sq ft
- Basement
- Full
- Property tax
- $5,000
- Neighbourhood
- Lavington
- Municipality
- Coldstream
Interior
- Fireplace
- Wood, Conventional
- Appliances
- Refrigerator, Dishwasher, Oven, Dryer, Washer & Dryer
- Flooring
- Tile, Hardwood, Carpeted
Heating, cooling and services
- Heating
- Baseboard heaters, Forced air, See remarks
- Water and sewer
- Septic tank
Building and exterior
- Style
- Ranch
- Year built
- 2007
- Roof
- Metal
- Outdoor
- Wood, Stone
Parking
- Total parking
- 22
- Driveway and parking
- See Remarks, Additional Parking
Rooms
| Room | Level | Size | Features |
|---|---|---|---|
| Full bathroom | Secondary Dwelling Unit | ||
| Partial bathroom | Secondary Dwelling Unit | ||
| Partial bathroom | Secondary Dwelling Unit | ||
| Partial bathroom | Secondary Dwelling Unit | ||
| Bedroom | Secondary Dwelling Unit | 20' x 20' | |
| Dining room | Secondary Dwelling Unit | 10' x 10' | |
| Bedroom | Secondary Dwelling Unit | 12' x 12' | |
| Full bathroom | Secondary Dwelling Unit | ||
| Primary Bedroom | Secondary Dwelling Unit | 12' x 12' | |
| Primary Bedroom | Secondary Dwelling Unit | 15' x 15' | |
| Kitchen | Secondary Dwelling Unit | 10' x 12' | |
| Bedroom - Bachelor | Main level | 24'0'' x 49'0'' | |
| Bedroom - Bachelor | Main level | 32'0'' x 20'0'' | |
| Bedroom | Basement | 12'0'' x 15'0'' | |
| Workshop | Third level | 28'0'' x 24'0'' | |
| Bedroom | Basement | 17'0'' x 10'0'' | |
| Laundry room | Basement | 10'0'' x 17'0'' | |
| 3pc Bathroom | Basement | 8'0'' x 11'0'' | |
| Media | Basement | 15'0'' x 15'0'' | |
| Family room | Basement | 15'0'' x 23'0'' | |
| Bedroom | Main level | 17'0'' x 12'0'' | |
| Primary Bedroom | Main level | 12'0'' x 17'0'' | |
| 3pc Bathroom | Main level | 7'0'' x 11'0'' | |
| Foyer | Main level | 12'0'' x 10'0'' | |
| Living room | Main level | 15'0'' x 21'0'' | |
| Dining room | Main level | 17'0'' x 15'0'' | |
| Kitchen | Main level | 14'0'' x 16'0'' |
Location
Location is approximate. See nearby homes on the map
Listed by RE/MAX Vernon.

REALTOR®, REALTORS®, and the REALTOR® logo are certification marks that are owned by REALTOR® Canada Inc. and licensed exclusively to The Canadian Real Estate Association (CREA). These certification marks identify real estate professionals who are members of CREA and who must abide by CREA’s By-Laws, Rules, and the REALTOR® Code. The MLS® trademark and the MLS® logo are owned by CREA and identify the professional real estate services provided by members of CREA.
The information contained on this site is based in whole or in part on information that is provided by members of The Canadian Real Estate Association, who are responsible for its accuracy. CREA reproduces and distributes this information as a service for its members and assumes no responsibility for its accuracy.
Similar homes nearby
See more in Coldstream 📷 77
$1,849,900
3 bd3 ba21 pk2753 ft²
9109 Mackie Drive
Mun of Coldstream, Coldstream
Detached · MLS® 10391418 · RE/MAX Vernon
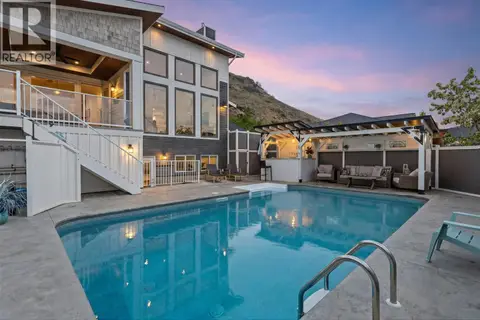 📷 82
$1,895,000
4 bd5 ba6 pk4454 ft²
647 Mt Ida Drive
Middleton Mountain Coldstream, Coldstream
Pool
Detached · MLS® 10387962 · RE/MAX Orchard Country
 📷 91
$1,750,000
4 bd3 ba16 pk3137 ft²
6651 Buchanan Road
Mun of Coldstream, Coldstream
Detached · MLS® 10400501 · Sotheby's International Realty Canada
 📷 20
$1,995,000
4 bd5 ba7 pk3492 ft²
7938 Graystone Drive
Mun of Coldstream, Coldstream
Pool
Detached · MLS® 10399105 · Chamberlain Property Group
 📷 65
$1,997,000
5 bd4 ba6 pk4215 ft²
620 Mt. Ida Drive Lot# 6
Middleton Mountain Coldstream, Coldstream
Pool
Detached · MLS® 10397931 · 3 Percent Realty Inc.
 📷 62
$1,999,999
5 bd2 ba20 pk2316 ft²
10003 6 Highway
Mun of Coldstream, Coldstream
Detached · MLS® 10385950 · RE/MAX Vernon
 📷 86
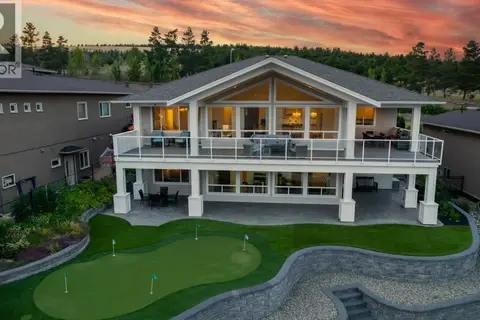
$1,999,999
4 bd3 ba5 pk3507 ft²
10 Bayview Heights
Middleton Mountain Coldstream, Coldstream
Pool
Detached · MLS® 10397134 · Coldwell Banker Executives Realty
 📷 66
$1,695,000
5 bd4 ba8 pk3962 ft²
7345 Pointe Sage Drive
Mun of Coldstream, Coldstream
Waterfront
Detached · MLS® 10387572 · Royal LePage Kelowna