481 ANTHONY Drive
OO Old Oakville, Oakville, L6J2K6
Listed by RE/MAX Aboutowne Realty Corp.
$4,950/mo
- 3+1 bedrooms
- 2 bathrooms
- 2 parking
- 1350 sq ft
Listed 108 days ago · MLS® 40844959
About this home
Charming backsplit for lease on a quiet, family-friendly cul-de-sac in Old Oakville, backing onto Maple Valley Park. Enjoy a short walk to the GO Station, lake, shopping, and vibrant downtown. This spacious home offers 4 bedrooms, 2 full bathrooms, and approximately 2,100 sq. ft. of living space. The open-concept main floor features a bright family room with a walk-out to a private back patio—perfect for relaxing or entertaining. Ample storage throughout, plus an additional 500 sq. ft. crawl space. Located near top-rated public and private schools, parks, community centre, and all amenities. A wonderful opportunity to lease in a highly sought-after neighbourhood. (id:66966)
Details
- Type
- Detached
- Size
- 1350 sq ft
- Basement
- Finished, Full
- Neighbourhood
- OO Old Oakville
- Municipality
- Oakville
- Rent increase limit
- Depends on when the unit was first lived in: before Nov. 15, 2018 it’s covered by Ontario’s yearly limit (2.1% in 2026); after, there’s no cap.
Interior
- Bedrooms
- 3 above ground + 1 below
- Fireplace
- No
- Appliances
- Washer, Refrigerator, Dishwasher, Dryer
Heating, cooling and services
- Heating
- Forced air, Natural gas
- Air conditioning
- Central air conditioning
- Water and sewer
- Municipal sewage system
Building and exterior
- Year built
- 1969
- Exterior
- Concrete block, Concrete Walls
- Foundation
- Brick
- Outdoor
- Concrete
Parking
- Total parking
- 2
Rooms
| Room | Level | Size | Features |
|---|---|---|---|
| 3pc Bathroom | Lower level | ||
| 4pc Bathroom | Second level | ||
| Laundry room | Lower level | 9'3'' x 9'5'' | |
| Primary Bedroom | Lower level | 10'4'' x 14'4'' | |
| Bedroom | Second level | 10'0'' x 10'9'' | |
| Bedroom | Second level | 8'9'' x 12'0'' | |
| Bedroom | Second level | 10'0'' x 12'3'' | |
| Family room | Main level | 9'7'' x 25'8'' | |
| Kitchen | Main level | 9'9'' x 12'4'' | |
| Dining room | Main level | 11'6'' x 14'4'' | |
| Living room | Main level | 11'3'' x 17'9'' | |
| Foyer | Main level | 6'0'' x 11'3'' |
Location
Location is approximate. See nearby homes on the map
Listed by RE/MAX Aboutowne Realty Corp..

REALTOR®, REALTORS®, and the REALTOR® logo are certification marks that are owned by REALTOR® Canada Inc. and licensed exclusively to The Canadian Real Estate Association (CREA). These certification marks identify real estate professionals who are members of CREA and who must abide by CREA’s By-Laws, Rules, and the REALTOR® Code. The MLS® trademark and the MLS® logo are owned by CREA and identify the professional real estate services provided by members of CREA.
The information contained on this site is based in whole or in part on information that is provided by members of The Canadian Real Estate Association, who are responsible for its accuracy. CREA reproduces and distributes this information as a service for its members and assumes no responsibility for its accuracy.
Similar homes nearby
See more in Oakville 📷 34
$4,950/mo
3+1 bd2 ba2 pk1100-1500 ft²
481 Anthony Drive
1013 - OO Old Oakville, Oakville
WalkablePark nearby
Detached · MLS® W13525706 · RE/MAX ABOUTOWNE REALTY CORP.
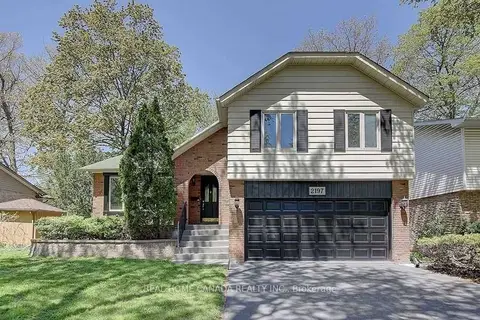 📷 21
$4,950/mo
4+1 bd3 ba4 pk1500-2000 ft²
2197 Dunedin Road
1006 - FD Ford, Oakville
WalkablePark nearby
Detached · MLS® W13832128 · REAL HOME CANADA REALTY INC.
 📷 23
$4,990/mo
Reduced $710 (↓ 12%)
4 bd4 ba6 pk3500-5000 ft²
2486 Wasaga Drive
1009 - JC Joshua Creek, Oakville
School 9 min walk
Detached · MLS® W13652230 · CENTURY 21 PEOPLE`S CHOICE REALTY INC.
 📷 44
$4,900/mo
Reduced $600 (↓ 11%)
4+1 bd3 ba5 pk1500-2000 ft²
2048 Devon Road
1006 - FD Ford, Oakville
School 6 min walk
Detached · MLS® W13637682 · RE/MAX IMPERIAL REALTY INC.
 📷 42
$5,000/mo
4 bd4 ba4 pk3000-3500 ft²
438 North Park Boulevard
1008 - GO Glenorchy, Oakville
School 4 min walkPark nearby
Detached · MLS® W13702240 · RE/MAX REAL ESTATE CENTRE INC.
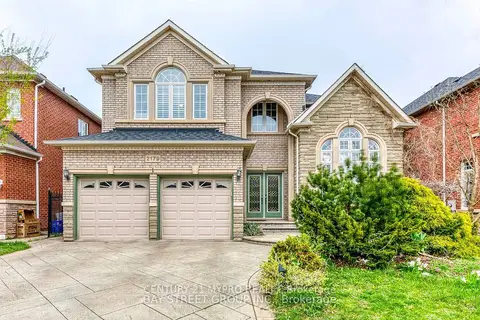 📷 18
$5,000/mo
Reduced $500 (↓ 9%)
4+1 bd4 ba4 pk3000-3500 ft²
2179 North Ridge Trail
1009 - JC Joshua Creek, Oakville
School 3 min walkPark nearby
Detached · MLS® W13783092 · CENTURY 21 MYPRO REALTY
 📷 14
$5,000/mo
4 bd4 ba4 pk3500-5000 ft²
2855 Westoak Trails Boulevard
1019 - WM Westmount, Oakville
School 4 min walk
Detached · MLS® W13791016 · GLOBAL BRICKS REALTY
 📷 50🎥 Tour
$5,000/mo
4 bd4 ba3 pk2000-2500 ft²
146 Culp Trail
1008 - GO Glenorchy, Oakville
School 2 min walkPark nearby
Detached · MLS® W13946460 · SUTTON GROUP REALTY SYSTEMS INC.