4940 Beardsley Avenue
Henner's Landing, Lacombe, AB, T4L0G4
Listed by Royal LePage Network Realty Corp.
$475,000
- 2 bedrooms
- 2 bathrooms
- 1 parking
- 1223 sq ft
Listed 110 days ago · MLS® A2326401
About this home
BRAND NEW BUNGALOW-STYLE DUPLEX BY RIDGESTONE HOMES! This beautifully designed home offers single-level living, modern finishes, and exceptional efficiency, all built on a heated slab for a comfortable, energy-efficient lifestyle. The open-concept main floor features a spacious living and dining area and a stylish kitchen complete with a butler’s pantry for additional prep space and storage. Cozy up by the fireplace in the inviting living room.The primary suite offers a luxurious 5-piece ensuite and walk-in closet, while the second bedroom also features a walk-in closet. A 4-piece main bathroom, convenient main-floor laundry, and practical mudroom provide excellent functionality. The double attached garage offers plenty of room for two vehicles, storage, and everyday needs. Outside, enjoy a welcoming covered front porch and a private ground level backyard deck, perfect for relaxing or entertaining. With its bungalow-style design, heated slab construction, efficient layout, modern finishes, and low-maintenance single-level living, this brand-new Ridgestone Homes duplex is an excellent opportunity for homeowners, downsizers, or investors looking for quality new construction. (id:66966)
Details
- Type
- Duplex
- Style
- Bungalow
- Size
- 1223 sq ft
- Basement
- None
- Garage
- Garage
- Maintenance fee
- $170/month
- Neighbourhood
- Henner's Landing
- Municipality
- Lacombe
Interior
- Bedrooms
- 2 above ground
- Fireplace
- Yes
- Appliances
- Refrigerator, Dishwasher, Stove, Garage door opener
- Flooring
- Carpeted, Vinyl
Heating, cooling and services
- Heating
- Forced air, In Floor Heating
Building and exterior
- Style
- Bungalow
- Year built
- 2025
- Exterior
- Wood frame
- Foundation
- Slab
Parking
- Total parking
- 1
- Driveway and parking
- Attached Garage
Condo
- Monthly fee
- $170
- Fee includes
- Reserve Fund Contributions
Rooms
| Room | Level | Size | Features |
|---|---|---|---|
| Bedroom | Main level | 11.67 Ft x 10.00 Ft | |
| 4pc Bathroom | Main level | .00 Ft x .00 Ft | |
| Primary Bedroom | Main level | 12.67 Ft x 12.25 Ft | |
| 5pc Bathroom | Main level | .00 Ft x .00 Ft | |
| Pantry | Main level | 5.83 Ft x 5.58 Ft | |
| Living room | Main level | 13.00 Ft x 11.83 Ft | |
| Laundry room | Main level | 7.00 Ft x 6.75 Ft |
Location
Location is approximate. See nearby homes on the map
Listed by Royal LePage Network Realty Corp..

REALTOR®, REALTORS®, and the REALTOR® logo are certification marks that are owned by REALTOR® Canada Inc. and licensed exclusively to The Canadian Real Estate Association (CREA). These certification marks identify real estate professionals who are members of CREA and who must abide by CREA’s By-Laws, Rules, and the REALTOR® Code. The MLS® trademark and the MLS® logo are owned by CREA and identify the professional real estate services provided by members of CREA.
The information contained on this site is based in whole or in part on information that is provided by members of The Canadian Real Estate Association, who are responsible for its accuracy. CREA reproduces and distributes this information as a service for its members and assumes no responsibility for its accuracy.
Similar homes nearby
See more in Lacombe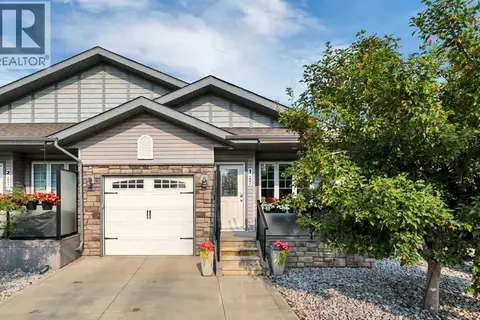 📷 33
$425,000
2+1 bd3 ba1 pk1077 ft²
1, 7001 52 Street
Henner's Landing, Lacombe
Condo Townhouse · MLS® A2330881 · Royal LePage Network Realty Corp.
 📷 27
$549,900
1+2 bd3 ba2 pk1102 ft²
12 Beardsley Crescent
Henner's Landing, Lacombe
Multiplex
Duplex · MLS® A2325724 · Royal LePage Network Realty Corp.
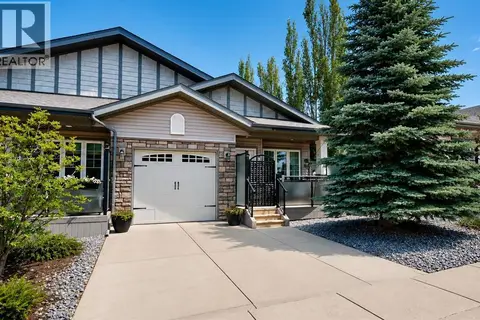 📷 20
$479,000
2+1 bd3 ba2 pk1200 ft²
4, 7001 52 Street
Lacombe Residential Subdivision, Lacombe
Condo Townhouse · MLS® A2321170 · ComFree