497 CHRISVALE BOULEVARD
Sarnia, N7S0E4
Listed by Royal LePage Key Realty
$979,900
- 3+2 bedrooms
- 3 bathrooms
Listed 2 days ago · MLS® 26025588
About this home
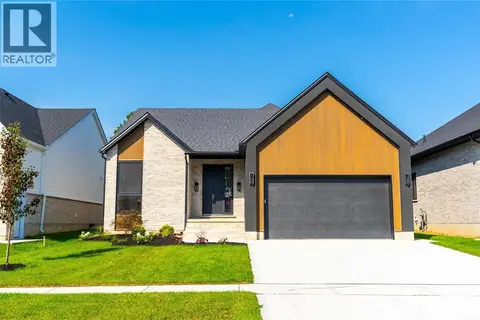
*TO BE BUILT* Stunning, stone & brick, 1,891 sq ft bungalow in an exclusive, north end location. Botma Homes Inc. new model home boasts an open layout with high end finishes throughout. The gorgeous great room includes a tall ceiling, a gas fireplace & is open to the beautiful kitchen with tall cabinets, quartz counters, walk-in pantry & spacious dinette area. The main floor offers 3 bedrooms including the master retreat with walk-in closet & 5 pc ensuite. The lower level features a spacious rec room, games room, 2 spare bedrooms and 3 pc bathroom. Price includes HST and assigned to the builder/seller on closing. *Price includes HST with rebate assigned to the builder/seller upon closing.* (id:66966)
Details
- Type
- Detached
- Style
- Bungalow
- Garage
- Garage
- Municipality
- Sarnia
Interior
- Bedrooms
- 3 above ground + 2 below
- Fireplace
- Insert
- Flooring
- Hardwood, Carpeted, Cushion/Lino/Vinyl
Heating, cooling and services
- Heating
- Forced air, Natural gas, Furnace
- Air conditioning
- Central air conditioning
Building and exterior
- Style
- Bungalow
- Year built
- 2027
- Foundation
- Concrete
- Outdoor
- Brick, Stone, Concrete/Stucco
Parking
- Driveway and parking
- Attached Garage, Garage
Rooms
| Room | Level | Size | Features |
|---|---|---|---|
| 3pc Bathroom | Lower level | ||
| 4pc Bathroom | Main level | ||
| 5pc Ensuite bath | Main level | ||
| Bedroom | Lower level | 11 x 11 | |
| Bedroom | Lower level | 11 x 11 | |
| Other | Lower level | 10.5 x 22 | |
| Games room | Lower level | 12.11 x 17 | |
| Recreation room | Lower level | 22 x 23.8 | |
| Bedroom | Main level | 11 x 11 | |
| Bedroom | Main level | 11 x 11 | |
| Primary Bedroom | Main level | 13 x 15 | |
| Dining room | Main level | 11.2 x 18.2 | |
| Kitchen | Main level | 9.7 x 13.4 | |
| Great room | Main level | 17 x 17 | |
| Office | Main level | 10.6 x 11 | |
| Foyer | Main level | 6 x 7.8 |
Location
Location is approximate. See nearby homes on the map
Listed by Royal LePage Key Realty.

REALTOR®, REALTORS®, and the REALTOR® logo are certification marks that are owned by REALTOR® Canada Inc. and licensed exclusively to The Canadian Real Estate Association (CREA). These certification marks identify real estate professionals who are members of CREA and who must abide by CREA’s By-Laws, Rules, and the REALTOR® Code. The MLS® trademark and the MLS® logo are owned by CREA and identify the professional real estate services provided by members of CREA.
The information contained on this site is based in whole or in part on information that is provided by members of The Canadian Real Estate Association, who are responsible for its accuracy. CREA reproduces and distributes this information as a service for its members and assumes no responsibility for its accuracy.
Similar homes nearby
See more in Sarnia 📷 28
$999,900
3+2 bd3 ba
2060 MARION AVENUE
Sarnia
Detached · MLS® 26010538 · Coldwell Banker Southwest Realty
 📷 9
$999,900
4+1 bd5 ba2712 ft²
261 BASQUIAT CRESCENT
Sarnia
Detached · MLS® 26018639 · Coldwell Banker Southwest Realty
 📷 37
$999,900
4+1 bd4 ba
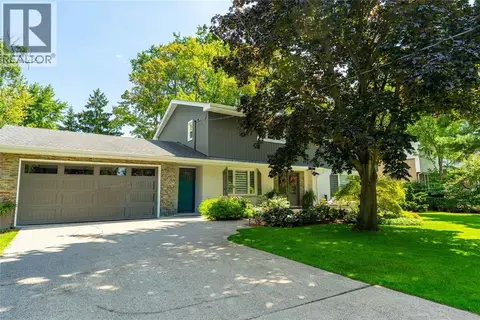
2056 MARION AVENUE
Sarnia
Detached · MLS® 26017924 · Coldwell Banker Southwest Realty
 📷 50
$954,900
5+1 bd4 ba
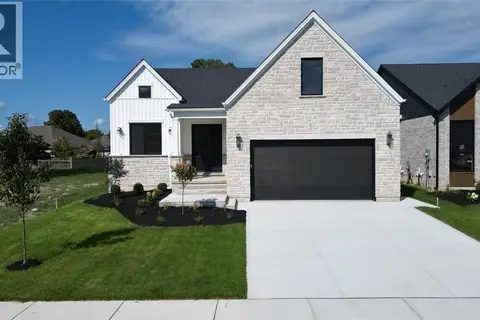
1272 GLEN DOUGLAS DRIVE
Sarnia
Pool
Detached · MLS® 26025374 · Coldwell Banker Southwest Realty
 📷 46
$949,900
3+2 bd3 ba
2052 MARION AVENUE
Sarnia
Detached · MLS® 26010569 · Coldwell Banker Southwest Realty
 📷 9
$939,900
4+1 bd4 ba2549 ft²
1072 MANHATTAN DRIVE
Sarnia
Detached · MLS® 26018638 · Coldwell Banker Southwest Realty
 📷 36
$1,050,000
4+1 bd4 ba2300 ft²
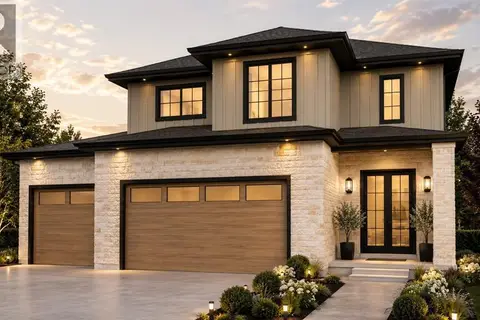
701 NICOLINA WAY
Sarnia
Detached · MLS® 26017227 · Royal LePage Key Realty
 📷 9
$902,900
4+1 bd5 ba2247 ft²
981 RIOPELLE DRIVE
Sarnia
Detached · MLS® 26018637 · Coldwell Banker Southwest Realty