498 AVA CRESCENT
Millbrook Village, Cavan Monaghan, L0A1G0
Listed by Realty Guys Inc.
$1,150,000
- 4 bedrooms
- 2 bathrooms
- 10 parking
Listed 42 days ago · MLS® X13761794
About this home
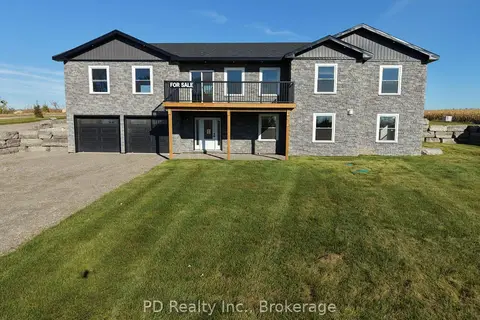
Welcome to 498 Ava Crescent, an exceptional country retreat where privacy, space and timeless charm come together just Minutes from Millbrook. Set on a spectacular 3+ Acre property on a Quiet Country Estate Street, this beautifully maintained home with Brick and Stone exterior and double car garage is immaculate inside- where pride of ownership is evident! The 3+1 bedroom, 2 bathroom home is warm, spacious and filled with natural light. The updated kitchen is a true focal point, featuring a centre island, stone countertop and a wonderful view of the gardens and mature trees. With a walkout to the deck, it creates the perfect setting for morning coffee, summer entertaining or simply taking in the beauty of the property. The updated bathroom adds to the home's move-in-ready appeal. Hardwood flooring, pot lights and a cozy gas fireplace create an inviting atmosphere, while the four-level layout offers exceptional flexibility for family living, guests, hobbies or working from home. The family room provides another walkout to the property, while the finished recreation room adds even more versatility. Step outside and experience the true magic of this property. The flat 3+ Acres feels like your own private park, with mature trees, offering endless possibilities and plenty of room to entertain, garden, space for children/ pets to play and to make it your own. Enjoy Private country living without sacrificing convenience, while offering the space to breathe & take in the beauty & comfort to truly feel at home. Outside, the Large Flat property, offers endless possibilities! Enjoy the peace & privacy of your surroundings in the tranquil setting. This location is incredibly convenient you're approx. 5 minutes to Millbrook only 20 minutes approx. to Peterborough. If you're searching for a wonderful tucked away property that offers space, privacy & a peaceful country lifestyle without sacrificing convenience, this exceptional property is ready to Welcome You Home! A must See! (id:66966)
Details
- Type
- Detached
- Basement
- Finished, Full, Separate entrance, N/A, N/A
- Garage
- Garage
- Property tax
- $5,060 (2025)
- Neighbourhood
- Millbrook Village
- Municipality
- Cavan Monaghan (Millbrook Village)
Interior
- Bedrooms
- 4 above ground
- Fireplace
- Insert
- Appliances
- Washer, Refrigerator, Dishwasher, Stove, Dryer, Microwave, Water Heater
- Flooring
- Hardwood
Heating, cooling and services
- Heating
- Heat Pump, Electric, Propane
- Water and sewer
- Septic System
Building and exterior
- Foundation
- Poured Concrete
- Outdoor
- Brick, Stone
Parking
- Total parking
- 10
- Driveway and parking
- Attached Garage, Garage
Rooms
| Room | Level | Size | Features |
|---|---|---|---|
| Living room | Main level | 5 × 4.77 m (16'5" × 15'8") | |
| Workshop | Basement | 3.66 × 3.43 m (12' × 11'3") | |
| Utility room | Basement | 3.56 × 3.43 m (11'8" × 11'3") | |
| Utility room | Basement | 3.56 × 2.15 m (11'8" × 7'1") | |
| Other | Basement | 3.66 × 2.15 m (12' × 7'1") | |
| Dining room | Main level | 2.83 × 3.53 m (9'3" × 11'7") | |
| Kitchen | Main level | 4.49 × 3.53 m (14'9" × 11'7") | |
| Primary Bedroom | Upper Level | 3.79 × 4.44 m (12'5" × 14'7") | |
| Bedroom 2 | Upper Level | 3.29 × 3.31 m (10'10" × 10'10") | |
| Bedroom 3 | Upper Level | 3.29 × 3.31 m (10'10" × 10'10") | |
| Bathroom | Upper Level | 2.04 × 4.44 m (6'8" × 14'7") | |
| Bedroom 4 | Lower level | 3.08 × 3.19 m (10'1" × 10'6") | |
| Family room | Lower level | 3.54 × 8.96 m (11'7" × 29'5") | |
| Recreational, Games room | Basement | 7.32 × 4.33 m (24' × 14'2") |
Location
Location is approximate. See nearby homes on the map
Listed by Realty Guys Inc..

REALTOR®, REALTORS®, and the REALTOR® logo are certification marks that are owned by REALTOR® Canada Inc. and licensed exclusively to The Canadian Real Estate Association (CREA). These certification marks identify real estate professionals who are members of CREA and who must abide by CREA’s By-Laws, Rules, and the REALTOR® Code. The MLS® trademark and the MLS® logo are owned by CREA and identify the professional real estate services provided by members of CREA.
The information contained on this site is based in whole or in part on information that is provided by members of The Canadian Real Estate Association, who are responsible for its accuracy. CREA reproduces and distributes this information as a service for its members and assumes no responsibility for its accuracy.
Similar homes nearby
See more in Cavan Monaghan 📷 46🎥 Tour
$1,299,000
≈ $5,688/mo mortgage · 20% down
5 bd4 ba8 pk3500-5000 ft²
60 King Street W
Millbrook Village, Cavan Monaghan
Pool
Detached · MLS® X13812500 · Royal Service Real Estate Inc.
 📷 48🎥 Tour
$968,800
≈ $4,242/mo mortgage · 20% down
3 bd2 ba5 pk2000-2500 ft²
6 Gravel Road
Millbrook Village, Cavan Monaghan
PoolSchool 9 min walk
Detached · MLS® X13828918 · Century 21 United Realty Inc.
 📷 50🎥 Tour
$1,150,000
Reduced $100,000 (↓ 8%)
≈ $5,036/mo mortgage · 20% down
5 bd6 ba8 pk2500-3000 ft²
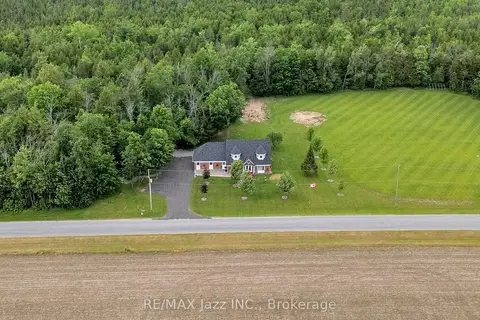
1674 Hooton Drive
Cavan Twp, Cavan Monaghan
Basement suitePool
Detached · MLS® X13466298 · RE/MAX Jazz INC.
 📷 48🎥 Tour
$1,150,000
≈ $5,036/mo mortgage · 20% down
5+1 bd4 ba15 pk3500-5000 ft²
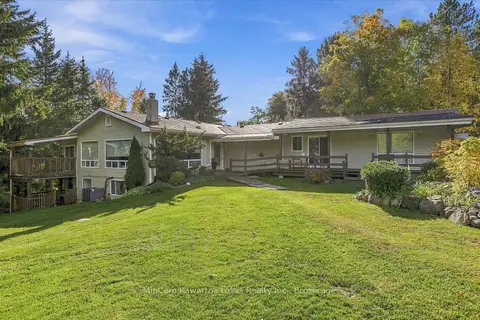
572 Fallis Line
Cavan Twp, Cavan Monaghan
Basement suitePool
Detached · MLS® X13882208 · MinCom Kawartha Lakes Realty Inc.
 📷 46🎥 Tour
$1,125,000
Reduced $50,000 (↓ 4%)
≈ $4,926/mo mortgage · 20% down
4+1 bd3 ba20 pk2000-2500 ft²
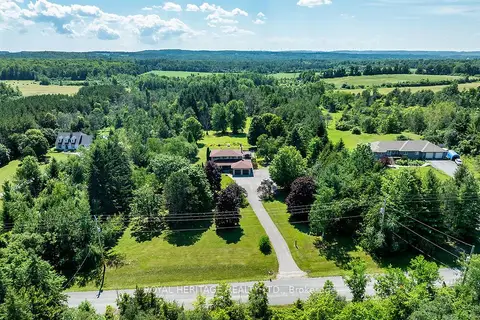
1238 Tapley 1/4 Line
Cavan Twp, Cavan Monaghan
Pool
Detached · MLS® X13559028 · ROYAL HERITAGE REALTY LTD.
 📷 31
$1,175,000
3 bd2 ba6 pk
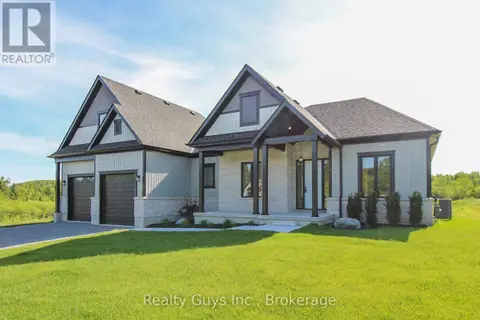
2429 (LOT 17) GWENDOLYN COURT
Cavan Twp, Cavan Monaghan
Detached · MLS® X13457110 · Realty Guys Inc.
 📷 50
$1,099,900
≈ $4,816/mo mortgage · 20% down
3+2 bd3 ba12 pk1500-2000 ft²
2467 Queen Mary Street
Cavan Twp, Cavan Monaghan
Basement suite
Detached · MLS® X13857338 · PD Realty Inc.
 📷 50🎥 Tour
$1,090,000
≈ $4,773/mo mortgage · 20% down
2+1 bd2 ba9 pk1500-2000 ft²
709 Carveth Drive
Cavan Twp, Cavan Monaghan
Detached · MLS® X13803594 · Royal Service Real Estate Inc.