5 BAY ROAD
Norman, Kenora, P9N3P3
Listed by Shelley Torrie Home and Cottage Realty
$595,000
- 3 bedrooms
- 2 bathrooms
- 1 parking
Listed 75 days ago · MLS® X13651880
About this home
Welcome to carefree waterfront living on Lake of the Woods! This spacious 3-bed, 2-bath condo is an end unit & offers easy living, elevator, heated underground parking, your own private dock slip & large east-facing deck. Extras include: private balcony. central air, intercom & security, elevator, exercise room, sauna, common patio area & gathering room, underground parking stall & dock slip. (id:66966)
Details
- Type
- Condo Apartment
- Basement
- None
- Garage
- Garage
- Property tax
- $5,686
- Maintenance fee
- $822/month
- Neighbourhood
- Norman
- Municipality
- Kenora (Norman)
Interior
- Bedrooms
- 3 above ground
- Fireplace
- No
- Appliances
- Washer, Refrigerator, Intercom, Dishwasher, Stove, Dryer, Microwave, Oven - Built-In, Blinds
Heating, cooling and services
- Heating
- Forced air, Natural gas
- Air conditioning
- Central air conditioning
Building and exterior
- Foundation
- Poured Concrete
- Outdoor
- Concrete
Parking
- Total parking
- 1
- Driveway and parking
- Attached Garage, Garage
Condo
- Monthly fee
- $822
- Fee includes
- Common Area Maintenance, Heat, Electricity, Water
- Security
- Security system
Rooms
| Room | Level | Size | Features |
|---|---|---|---|
| Other | Upper Level | 2.56 × 2.13 m (8'5" × 7') | |
| Dining room | Upper Level | 3.35 × 2.13 m (11' × 7') | |
| Other | Upper Level | 22.34 × 1.34 m (73'4" × 4'5") | |
| Living room | Upper Level | 4.26 × 3.81 m (14' × 12'6") | |
| Primary Bedroom | Upper Level | 5.48 × 3.81 m (18' × 12'6") | |
| Kitchen | Upper Level | 4.26 × 3.04 m (14' × 10') | |
| Bedroom 2 | Upper Level | 3.27 × 2.74 m (10'9" × 9') | |
| Bedroom 3 | Upper Level | 3.35 × 2.51 m (11' × 8'3") |
Location
Location is approximate. See nearby homes on the map
Listed by Shelley Torrie Home and Cottage Realty.

REALTOR®, REALTORS®, and the REALTOR® logo are certification marks that are owned by REALTOR® Canada Inc. and licensed exclusively to The Canadian Real Estate Association (CREA). These certification marks identify real estate professionals who are members of CREA and who must abide by CREA’s By-Laws, Rules, and the REALTOR® Code. The MLS® trademark and the MLS® logo are owned by CREA and identify the professional real estate services provided by members of CREA.
The information contained on this site is based in whole or in part on information that is provided by members of The Canadian Real Estate Association, who are responsible for its accuracy. CREA reproduces and distributes this information as a service for its members and assumes no responsibility for its accuracy.
Similar homes nearby
See more in Kenora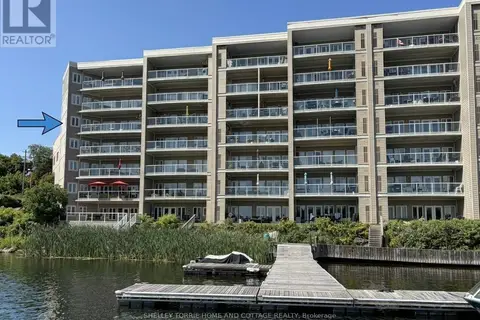 📷 28
$595,000
3 bd2 ba1 pk
401 - 5 BAY ROAD
Norman, Kenora
Waterfront
Condo Apartment · MLS® X13651826 · Shelley Torrie Home and Cottage Realty