5 EAST GATE
Grove East, Barrie, L4M2V9
Listed by CENTURY 21 B.J. ROTH REALTY LTD.
$579,777
- 3+1 bedrooms
- 2 bathrooms
- 6 parking
Listed 8 days ago · MLS® S14015136
About this home
Detached bungalow on a mature, private lot for the price of a townhome! This well-maintained, sun-filled home in a highly convenient locale features in-law potential, offering excellent space for a growing family or future income. A bright eat-in kitchen just off the large living room provides plenty of room for family gatherings. The primary bedroom includes a double closet, accompanied by two additional bedrooms featuring beautiful hardwood flooring. The fully finished renovated basement adds valuable living space with a large recreation room, an extra bedroom or gym, a full bathroom, and a separate side entrance-providing fantastic flexibility for extended family or guests. A spacious 12.5' x 10' insulated sunroom overlooks the quiet, mature pie shaped lot (63' across the rear). This creates an ideal spot to relax or entertain while backing onto peaceful church grounds. Ideally located within walking distance to local schools, Georgian College, RVH, and easy Highway 400 access. A fantastic opportunity for first-time buyers, families, or investors looking for a mature lot with plenty of parking and a detached garage. Flexible closing available! (id:66966)
Details
- Type
- Detached
- Style
- Bungalow
- Basement
- Finished, Full, Separate entrance, N/A, N/A
- Garage
- Garage
- Property tax
- $4,278
- Neighbourhood
- Grove East
- Municipality
- Barrie (Grove East)
Interior
- Bedrooms
- 3 above ground + 1 below
- Fireplace
- Yes
- Appliances
- Washer, Refrigerator, Dishwasher, Stove, Dryer
Heating, cooling and services
- Heating
- Forced air, Natural gas
- Air conditioning
- Central air conditioning
- Water and sewer
- Sanitary sewer
Building and exterior
- Style
- Bungalow
- Foundation
- Concrete
- Outdoor
- Brick
Parking
- Total parking
- 6
- Driveway and parking
- Detached Garage, Garage
Rooms
| Room | Level | Size | Features |
|---|---|---|---|
| Bedroom 2 | Main level | 3.02 × 2.44 m (9'11" × 8') | |
| Dining room | Main level | 2.11 × 3.48 m (6'11" × 11'5") | |
| Primary Bedroom | Main level | 4.11 × 4.01 m (13'6" × 13'2") | |
| Laundry room | Basement | 3.99 × 2.49 m (13'1" × 8'2") | |
| Bedroom 3 | Main level | 3.02 × 3.48 m (9'11" × 11'5") | |
| Other | Basement | 4.09 × 1.93 m (13'5" × 6'4") | |
| Bedroom | Basement | 6.02 × 3.89 m (19'9" × 12'9") | |
| Sunroom | Main level | 3.73 × 3.1 m (12'3" × 10'2") | |
| Living room | Main level | 5.99 × 3.89 m (19'8" × 12'9") | |
| Family room | Basement | 4.09 × 8.13 m (13'5" × 26'8") | |
| Kitchen | Main level | 3.07 × 2.49 m (10'1" × 8'2") |
Location
Location is approximate. See nearby homes on the map
Listed by CENTURY 21 B.J. ROTH REALTY LTD..

REALTOR®, REALTORS®, and the REALTOR® logo are certification marks that are owned by REALTOR® Canada Inc. and licensed exclusively to The Canadian Real Estate Association (CREA). These certification marks identify real estate professionals who are members of CREA and who must abide by CREA’s By-Laws, Rules, and the REALTOR® Code. The MLS® trademark and the MLS® logo are owned by CREA and identify the professional real estate services provided by members of CREA.
The information contained on this site is based in whole or in part on information that is provided by members of The Canadian Real Estate Association, who are responsible for its accuracy. CREA reproduces and distributes this information as a service for its members and assumes no responsibility for its accuracy.
Similar homes nearby
See more in Barrie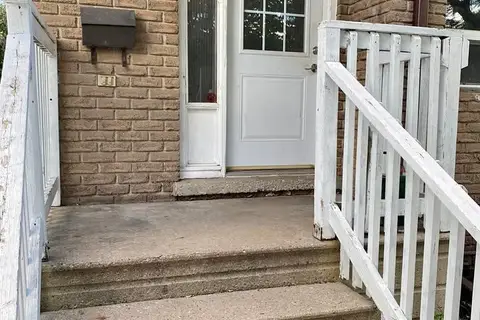 📷 17
$577,000
≈ $2,527/mo mortgage · 20% down
3+2 bd2 ba4 pk700-1100 ft²
30 Bernick Drive
Grove East, Barrie
Basement suiteWalkablePark nearby
Semi-Detached · MLS® S14006370 · FOREST HILL REAL ESTATE INC.
 📷 31
$595,000
≈ $2,606/mo mortgage · 20% down
4+2 bd2 ba3 pk1500-2000 ft²
86A Bernick Drive 1
Grove East, Barrie
Park nearby
Semi-Detached · MLS® S13835166 · ROBIN HOOD REALTY LIMITED
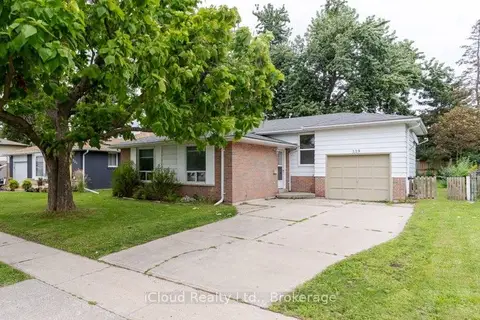 📷 33
$599,000
≈ $2,623/mo mortgage · 20% down
3+1 bd2 ba4 pk700-1100 ft²
229 Cook Street
Grove East, Barrie
Basement suitePark nearby
Detached · MLS® S13816086 · iCloud Realty Ltd.
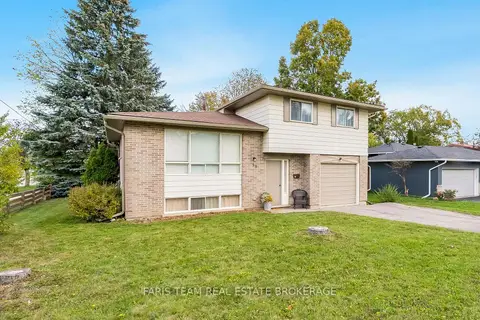 📷 25🎥 Tour
$599,000
≈ $2,623/mo mortgage · 20% down
3 bd2 ba5 pk1500-2000 ft²
58 Steel Street
Grove East, Barrie
Park nearby
Detached · MLS® S13879694 · FARIS TEAM REAL ESTATE BROKERAGE
 Open Sat 11 am
📷 41
$599,900
≈ $2,627/mo mortgage · 20% down
3+1 bd2 ba3 pk1100-1500 ft²
58 Maitland Drive
Grove East, Barrie
Park nearby
Detached · MLS® S13803270 · Keller Williams Experience Realty
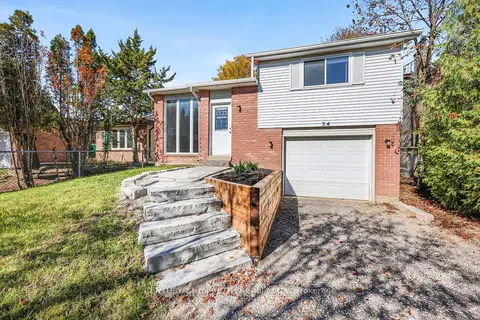 New
Open Sun 12 pm
📷 36
$599,900
≈ $2,627/mo mortgage · 20% down
2+1 bd2 ba4 pk700-1100 ft²
34 Hickling Trail
Grove East, Barrie
Park nearby
Detached · MLS® S14103138 · CENTURY 21 B.J. ROTH REALTY LTD.
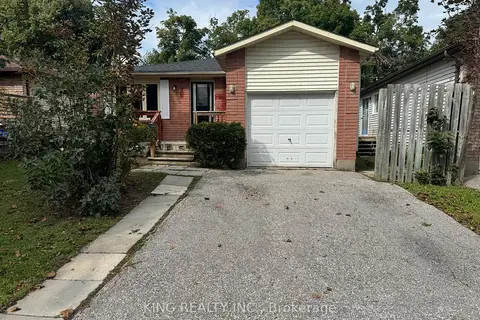 📷 15
$554,000
Reduced $15,000 (↓ 3%)
≈ $2,426/mo mortgage · 20% down
3+3 bd2 ba3 pk1100-1500 ft²
139 Hickling Trail
Grove East, Barrie
Park nearby
Detached · MLS® S13726154 · KING REALTY INC.
 📷 26
$549,000
≈ $2,404/mo mortgage · 20% down
4 bd2 ba2 pk1500-2000 ft²
21 B College Crescent
Grove East, Barrie
Park nearby
Semi-Detached · MLS® S14033152 · KELLER WILLIAMS EXPERIENCE REALTY