5 MACBETH STREET
Milverton, Perth East, N0K1M0
Listed by KELLER WILLIAMS INNOVATION REALTY
$530,000
- 3 bedrooms
- 2 bathrooms
- 4 parking
Listed 13 days ago · MLS® X13876000
About this home
UPDATED. BACKS ONTO G2G TRAIL. QUIET AREA. A Great Place to Start! This beautifully updated brick 1.5-storey home is a fantastic opportunity for buyers looking for a home they can move into and enjoy without taking on a long list of renovations. Extensive updates have been completed over the past year, including a new roof and eavestroughs (2026), new windows and doors, updated insulation in the walls and attic, updated electrical and panel, updated plumbing in the second-floor bathroom, new flooring, fresh paint, an updated kitchen and updated bathrooms. Pot lights throughout the home add a bright and modern touch. The main level features a welcoming kitchen, open living and dining area, office, laundry/mudroom and full bathroom. Upstairs offers three bedrooms and a second full bathroom, providing plenty of room to grow. Outside, enjoy the home's great curb appeal, ample parking and new rear deck - the perfect spot to relax on summer evenings. The backyard backs directly onto the trail, offering easy access to walking and biking, while the quiet street adds to the appeal. With the major updates already taken care of, this home offers the opportunity to spend more time enjoying homeownership and less time planning renovations. A great first home in a great location! (id:66966)
Details
- Type
- Detached
- Basement
- Unfinished, Full
- Garage
- Garage
- Property tax
- $1,751 (2026)
- Neighbourhood
- Milverton
- Municipality
- Perth East (Milverton)
Interior
- Bedrooms
- 3 above ground
- Fireplace
- No
Heating, cooling and services
- Heating
- Forced air, Natural gas
- Water and sewer
- Sanitary sewer
Building and exterior
- Foundation
- Stone
- Outdoor
- Brick, Vinyl siding
Parking
- Total parking
- 4
- Driveway and parking
- No Garage
Rooms
| Room | Level | Size | Features |
|---|---|---|---|
| Bathroom | Main level | 3.16 × 1.68 m (10'4" × 5'6") | |
| Utility room | Basement | 4.39 × 5.45 m (14'5" × 17'11") | |
| Utility room | Basement | 7.22 × 4.76 m (23'8" × 15'7") | |
| Den | Main level | 3.19 × 3.4 m (10'6" × 11'2") | |
| Foyer | Main level | 2.06 × 5.43 m (6'9" × 17'10") | |
| Kitchen | Main level | 4.67 × 5.49 m (15'4" × 18') | |
| Living room | Main level | 4.41 × 5.31 m (14'6" × 17'5") | |
| Bathroom | Second level | 1.79 × 3.51 m (5'10" × 11'6") | |
| Bedroom | Second level | 3.14 × 4.17 m (10'4" × 13'8") | |
| Bedroom | Second level | 2.45 × 4 m (8' × 13'1") | |
| Primary Bedroom | Second level | 4.45 × 3.78 m (14'7" × 12'5") | |
| Other | Basement | 1 × 3.05 m (3'3" × 10') |
Location
Location is approximate. See nearby homes on the map
Listed by KELLER WILLIAMS INNOVATION REALTY.

REALTOR®, REALTORS®, and the REALTOR® logo are certification marks that are owned by REALTOR® Canada Inc. and licensed exclusively to The Canadian Real Estate Association (CREA). These certification marks identify real estate professionals who are members of CREA and who must abide by CREA’s By-Laws, Rules, and the REALTOR® Code. The MLS® trademark and the MLS® logo are owned by CREA and identify the professional real estate services provided by members of CREA.
The information contained on this site is based in whole or in part on information that is provided by members of The Canadian Real Estate Association, who are responsible for its accuracy. CREA reproduces and distributes this information as a service for its members and assumes no responsibility for its accuracy.
Similar homes nearby
See more in Perth East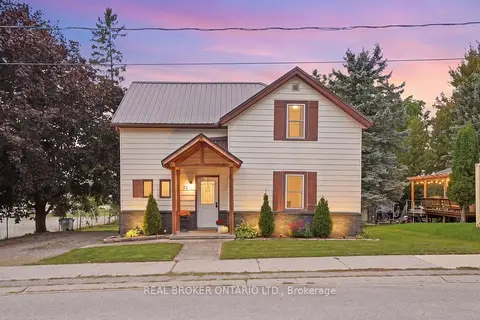 📷 40🎥 Tour
$549,900
≈ $2,408/mo mortgage · 20% down
3 bd1 ba4 pk1100-1500 ft²
22 Temperance Street
Milverton, Perth East
Park nearby
Detached · MLS® X13823528 · REAL BROKER ONTARIO LTD.
 📷 43
$575,000
3 bd2 ba3 pk
5 WEST STREET
Milverton, Perth East
Detached · MLS® X13661008 · Royal LePage Royal City Realty
 📷 49
$575,000
3 bd3 ba3 pk
14 PACIFIC AVENUE
Milverton, Perth East
Detached · MLS® X14027844 · Royal LePage Hiller Realty
 📷 46🎥 Tour
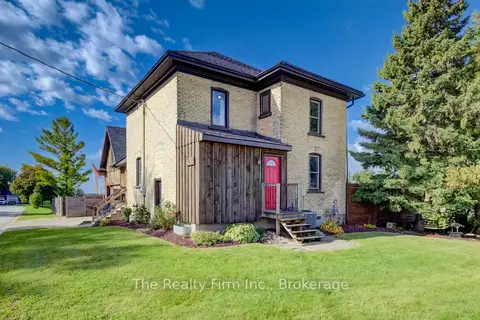
$600,000
≈ $2,627/mo mortgage · 20% down
3 bd2 ba6 pk1100-1500 ft²
27 Mill St Street W
Milverton, Perth East
Pool
Detached · MLS® X13876192 · The Realty Firm Inc.
 📷 46🎥 Tour
$449,000
≈ $1,966/mo mortgage · 20% down
2 bd1 ba6 pk700-1100 ft²
8 West Street
Milverton, Perth East
PoolSchool 9 min walkPark nearby
Detached · MLS® X13826564 · eXp Realty
 Open Sat 10 am
📷 40🎥 Tour
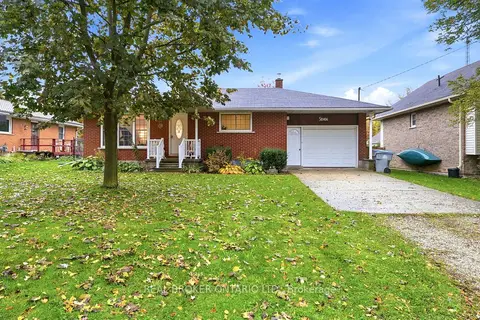
$624,900
≈ $2,736/mo mortgage · 20% down
3 bd1 ba4 pk700-1100 ft²
7 Edward Street
Milverton, Perth East
Park nearby
Detached · MLS® X14089300 · REAL BROKER ONTARIO LTD.
 📷 18
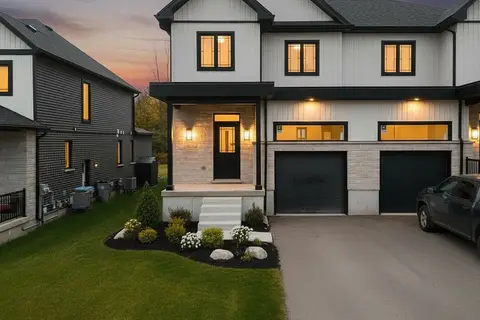
$625,000
≈ $2,737/mo mortgage · 20% down
3 bd3 ba3 pk1500-2000 ft²
Lot 23 Pugh Street
Milverton, Perth East
Semi-Detached · MLS® X13564402 · EXP REALTY
 📷 50
$629,900
2 bd2 ba2 pk
12 TEMPERANCE STREET
Milverton, Perth East
Detached · MLS® X13882100 · Kempston & Werth Realty Ltd.