50 GAISER ROAD
Coyle Creek, Welland, L3C0B5
Listed by REAL BROKER ONTARIO LTD.
$809,900
- 3+2 bedrooms
- 4 bathrooms
- 4 parking
Listed 215 days ago · MLS® X12905332
About this home
Welcome to your next chapter in the heart of Coyle Creek-a warm, family-friendly community where connection and lifestyle come together. This beautifully maintained 2-storey detached home, built in 2012 by Policella Homes, offers 3+2 bedrooms and 3.5 bathrooms, giving you the space and flexibility today's families need. Step inside to a bright, open-concept main living area featuring soaring 18-foot ceilings (also in the entrance), hardwood and tile flooring, a cozy gas fireplace, and a stunning second-floor overlook that adds both light and architectural impact. Thoughtful upgrades like surround sound speakers and California shutters throughout enhance both comfort and everyday living. The fully finished lower level offers a private and versatile extension of the home, complete with two spacious bedrooms, a 3pc bathroom with glass shower, and a cozy sitting area-perfect for teens, guests, in-laws, or a dedicated work-from-home setup. Step outside and experience what truly sets this home apart. The fully fenced backyard is a private oasis featuring a heated inground saltwater pool (2020), covered hot tub, pool shed, gas BBQ hookup, and plenty of space to relax, entertain, and enjoy summer to the fullest. Additional highlights include an attached double garage, hardwired security camera system, central air, and an updated central vacuum system (2024). Unique custom touches-like floating shelves and built-in pet-friendly features including cat walkways and elevated lounging spaces-add personality and charm. Located just a short walk to a scenic park with a pond and trails, and minutes from Cardinal Lakes Golf Club, this is a neighbourhood designed for families to grow and thrive. Come experience it for yourself-book your showing today. (id:66966)
Details
- Type
- Detached
- Basement
- Finished, Full
- Garage
- Garage
- Property tax
- $7,454 (2025)
- Neighbourhood
- Coyle Creek
- Municipality
- Welland (Coyle Creek)
Interior
- Bedrooms
- 3 above ground + 2 below
- Fireplace
- Yes
- Appliances
- Washer, Refrigerator, Water meter, Hot Tub, Central Vacuum, Gas stove(s), Dishwasher, Dryer, Window Coverings, Garage door opener, Garage door opener remote(s), Water Heater
- Flooring
- Hardwood
Heating, cooling and services
- Heating
- Forced air, Natural gas
- Air conditioning
- Central air conditioning
- Water and sewer
- Sanitary sewer
Building and exterior
- Foundation
- Poured Concrete
- Pool
- Inground pool, Salt Water Pool
- Outdoor
- Vinyl siding, Brick Facing
Parking
- Total parking
- 4
- Driveway and parking
- Attached Garage, Garage
Rooms
| Room | Level | Size | Features |
|---|---|---|---|
| Great room | Main level | 27.11 × 19.07 m (88'11" × 62'7") | |
| Bedroom 5 | Basement | 16.02 × 13.03 m (52'7" × 42'9") | |
| Bathroom | Basement | ||
| Laundry room | Main level | 7.06 × 6.09 m (23'2" × 20') | |
| Bathroom | Main level | ||
| Primary Bedroom | Second level | 19.02 × 12.05 m (62'5" × 39'6") | |
| Bathroom | Second level | ||
| Bedroom 2 | Second level | 11.03 × 10.07 m (36'2" × 33') | |
| Bedroom 3 | Second level | 10.01 × 13.04 m (32'10" × 42'9") | |
| Bathroom | Second level | ||
| Sitting room | Basement | 7.04 × 7.07 m (23'1" × 23'2") | |
| Bedroom 4 | Basement | 13.06 × 12 m (42'10" × 39'4") |
Location
Location is approximate. See nearby homes on the map
Listed by REAL BROKER ONTARIO LTD..

REALTOR®, REALTORS®, and the REALTOR® logo are certification marks that are owned by REALTOR® Canada Inc. and licensed exclusively to The Canadian Real Estate Association (CREA). These certification marks identify real estate professionals who are members of CREA and who must abide by CREA’s By-Laws, Rules, and the REALTOR® Code. The MLS® trademark and the MLS® logo are owned by CREA and identify the professional real estate services provided by members of CREA.
The information contained on this site is based in whole or in part on information that is provided by members of The Canadian Real Estate Association, who are responsible for its accuracy. CREA reproduces and distributes this information as a service for its members and assumes no responsibility for its accuracy.
Similar homes nearby
See more in Welland 📷 50
$799,900
2+1 bd3 ba6 pk1307 ft²
12 SILVERWOOD Avenue
Coyle Creek, Welland
Detached · MLS® 40864370 · RE/MAX Escarpment Realty Inc.
 📷 41
$755,000
2+2 bd3 ba4 pk
747 GAISER ROAD
Coyle Creek, Welland
Detached · MLS® X13880622 · EXP REALTY
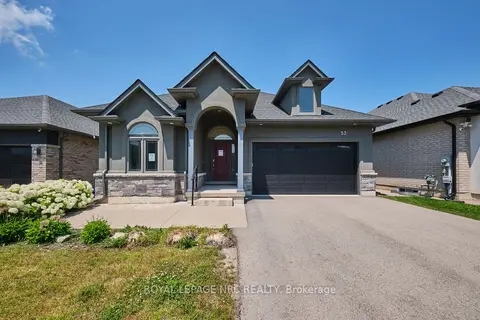 📷 50
$809,000
≈ $3,543/mo mortgage · 20% down
2 bd2 ba4 pk1500-2000 ft²
53 Carrick Trail
766 - Hwy 406/Welland, Welland
Pool
Detached · MLS® X13839050 · ROYAL LEPAGE NRC REALTY
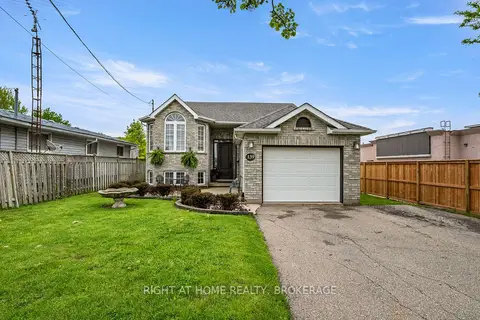 📷 50
$815,000
Reduced $35,000 (↓ 4%)
≈ $3,569/mo mortgage · 20% down
3+1 bd2 ba5 pk1100-1500 ft²
139 Quaker Road
767 - N. Welland, Welland
PoolWalkablePark nearby
Detached · MLS® X13176454 · RIGHT AT HOME REALTY, BROKERAGE
 📷 46
$800,000
Reduced $50,000 (↓ 6%)
≈ $3,503/mo mortgage · 20% down
3+2 bd2 ba6 pk700-1100 ft²
95 Oxford Road
768 - Welland Downtown, Welland
Basement suite
Detached · MLS® X13580516 · RE/MAX PRESIDENT REALTY
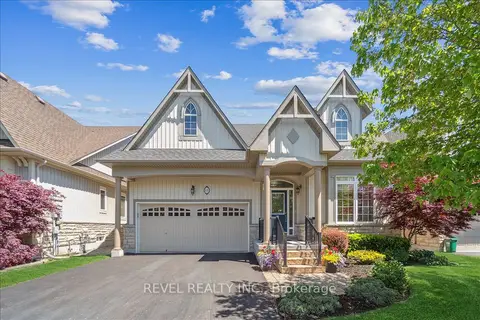 📷 48
$800,000
Reduced $30,000 (↓ 4%)
≈ $3,503/mo mortgage · 20% down
2 bd2 ba4 pk1100-1500 ft²
68 Galloway Trail
766 - Hwy 406/Welland, Welland
Pool
Detached · MLS® X13651928 · REVEL REALTY INC.
 📷 33
$800,000
2+1 bd2 ba13 pk
373 DARBY ROAD
Cooks Mills, Welland
Detached · MLS® X13534432 · RE/MAX GARDEN CITY UPHOUSE REALTY
 📷 45🎥 Tour
$799,999
≈ $3,503/mo mortgage · 20% down
2+1 bd3 ba3 pk1100-1500 ft²
84 Ganton Trail
766 - Hwy 406/Welland, Welland
Pool
Att/Row/Townhouse · MLS® X13765258 · RE/MAX NIAGARA REALTY LTD, BROKERAGE