50 Patterson CR
Pineview, St. Albert, AB, T8N4T7
Listed by Royal Lepage Premier Real Estate
$574,900
- 4 bedrooms
- 4 bathrooms
- 1755 sq ft
Listed 112 days ago · MLS® E4496552
About this home
Welcome to this beautifully cared for 1756 sq ft 2-story home. Nestled on a quiet, sought after Street in Pineview. From the moment you arrive, you'll appreciate the exceptional curb appeal! Step inside to discover hardwood flooring throughout the main level. The inviting living room is filled with natural light, showcasing vaulted ceilings, expansive windows, and a cozy gas fireplace. A spacious dining area overlooks the beautifully landscaped backyard, and a beautiful newer deck, perfect for relaxing or entertaining. The kitchen offers granite countertops, a large island, stainless steel appliances and patio doors leading to the private mature backyard. Main floor laundry area, and direct access to the attached garage. Upstairs, a bright open loft provides a perfect space for a reading nook, home office, or cozy sitting area, fully renovated main bathroom with elegant marble tile, three generous bedrooms , master has a 4pc ensuite with a walk in shower. The fully finished bsmt with a kitchen (id:66966)
Details
- Type
- Detached
- Size
- 1755 sq ft
- Basement
- Finished, Full
- Garage
- Garage
- Neighbourhood
- Pineview
- Municipality
- St. Albert
Interior
- Fireplace
- No
- Appliances
- Washer, Central Vacuum, Dishwasher, Dryer, Microwave Range Hood Combo, Two stoves, Window Coverings, Two Refrigerators
Heating, cooling and services
- Heating
- Forced air
Building and exterior
- Year built
- 1983
Parking
- Driveway and parking
- Attached Garage
Rooms
| Room | Level | Size | Features |
|---|---|---|---|
| Living room | Main level | 5.15 × 4.07 m (16'11" × 13'4") | |
| Dining room | Main level | 4.6 × 3.36 m (15'1" × 11') | |
| Kitchen | Main level | 4.6 × 3.36 m (15'1" × 11') | |
| Primary Bedroom | Upper Level | 4.22 × 4.32 m (13'10" × 14'2") | |
| Bedroom 2 | Upper Level | 2.43 × 4.34 m (8' × 14'3") | |
| Bedroom 3 | Upper Level | 3.51 × 3.33 m (11'6" × 10'11") | |
| Bedroom 4 | Basement | 3.1 × 3.4 m (10'2" × 11'2") |
Location
Location is approximate. See nearby homes on the map
Listed by Royal Lepage Premier Real Estate.

REALTOR®, REALTORS®, and the REALTOR® logo are certification marks that are owned by REALTOR® Canada Inc. and licensed exclusively to The Canadian Real Estate Association (CREA). These certification marks identify real estate professionals who are members of CREA and who must abide by CREA’s By-Laws, Rules, and the REALTOR® Code. The MLS® trademark and the MLS® logo are owned by CREA and identify the professional real estate services provided by members of CREA.
The information contained on this site is based in whole or in part on information that is provided by members of The Canadian Real Estate Association, who are responsible for its accuracy. CREA reproduces and distributes this information as a service for its members and assumes no responsibility for its accuracy.
Similar homes nearby
See more in St. Albert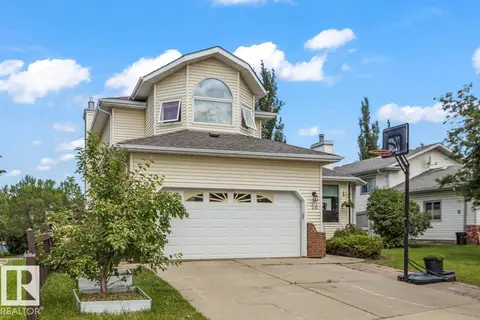 📷 28
$575,000
6 bd4 ba2190 ft²
16 HARROLD PL
Heritage Lakes, St. Albert
Pool
Detached · MLS® E4508779 · Century 21 Masters
 📷 43
$575,000
4 bd4 ba1388 ft²
290 JENSEN LAKES BV
Jensen Lakes, St. Albert
Detached · MLS® E4511240 · Exp Realty
 📷 75
$575,000
5 bd4 ba1902 ft²
17 DONLEVY PL
Deer Ridge (St. Albert), St. Albert
Pool
Detached · MLS® E4512151 · Century 21 Masters
 📷 45
$572,900
3 bd3 ba2134 ft²
22 Clichy CL
Chérot, St. Albert
Detached · MLS® E4511587 · Mozaic Realty Group
 📷 75
$579,900
3 bd3 ba1881 ft²
21 FLEETWOOD CR
Forest Lawn (St. Albert), St. Albert
Detached · MLS® E4508807 · Real Broker
 📷 50
$579,900
3 bd4 ba4 pk1676 ft²
29 NEWGATE WY
North Ridge, St. Albert
Detached · MLS® E4511896 · RE/MAX Elite
 📷 50
$569,900
3 bd2 ba1352 ft²
1 LARSON AV
Lacombe Park, St. Albert
Detached · MLS® E4513240 · REMAX River City
 New
📷 38
$579,900
3 bd3 ba2090 ft²
87 NORRIS CR
North Ridge, St. Albert
Detached · MLS® E4513726 · RE/MAX Elite