5000 Childs Rd
Courtenay North, Courtenay, BC, V9J1L5
Listed by Easy List Realty
$1,425,000
- 3 bedrooms
- 2 bathrooms
- 15 parking
- 1932 sq ft
Listed 107 days ago · MLS® 1042489
About this home
*** For more information, please click Brochure button. *** Welcome to the highly sought-after Huband neighbourhood - where space, comfort, and lifestyle come together. This beautifully designed 1,950 sq ft rancher offers easy, one-level living with a bright open-concept layout, making it the perfect fit for families or retirees alike. With 3 spacious bedrooms and 2 bathrooms, including a relaxing soaker tub, this home is built for both comfort and convenience. At the heart of the home is a stunning custom kitchen made for gathering and entertaining. It features a large 5' x 7' quartz island, premium Wolf range, wall oven, and a stylish coffee station with its own sink and bar fridge. A separate pantry and dedicated laundry room keep everyday life organized and effortless. Stay comfortable year-round with a heat pump (A/C), cozy gas fireplace, and hot water on demand. Set on a fully fenced 0.86-acre lot, this property offers the freedom and privacy you’ve been looking for. Kids and pets have room to roam, while gardeners will appreciate the dedicated vegetable area and peaceful, treed backdrop. For hobbyists, mechanics, or anyone needing extra space, the impressive 25' x 32' heated shop is a true standout—accessible via a separate driveway and gated entry. Enjoy outdoor living at its best with a large concrete patio off the French doors, complete with a covered area for morning coffee. Unwind in the private backyard hot tub, a perfect place to relax at the end of the day. A welcoming front porch perfect for unwinding in the evenings. Located just minutes from town, the hospital, and across the street from Huband Park Elementary, this home offers the ideal balance of quiet rural living and everyday convenience. Whether you're raising a family, downsizing without compromise, or simply looking for more space to live the lifestyle you want, this property truly has it all. (id:66966)
Details
- Type
- Detached
- Style
- Westcoast, Contemporary, Cape Cod
- Size
- 1932 sq ft
- Garage
- Garage
- Property tax
- $4,496
- Neighbourhood
- Courtenay North
- Municipality
- Courtenay
Interior
- Fireplace
- Yes
- Appliances
- Washer, Refrigerator, Range - Gas, Dishwasher, Range, Dryer, Microwave, Oven - Built-In
Heating, cooling and services
- Heating
- Heat Pump, Forced air, Natural gas, Wood
- Air conditioning
- Central air conditioning, Fully air conditioned, Air Conditioned
Building and exterior
- Style
- Westcoast, Contemporary, Cape Cod
- Year built
- 1980
Parking
- Total parking
- 15
- Driveway and parking
- Attached Garage, Detached Garage, Garage, RV, Visitor Parking, Additional Parking
Rooms
| Room | Level | Size | Features |
|---|---|---|---|
| Kitchen | Main level | 11'0 x 20'0 | |
| Family room | Main level | 20'0 x 15'0 | |
| Living room | Main level | 15'0 x 16'0 | |
| Dining room | Main level | 11'0 x 12'5 | |
| Laundry room | Main level | 14'0 x 6'5 | |
| Bedroom | Main level | 13'0 x 10'0 | |
| Bedroom | Main level | 12'0 x 13'0 | |
| Primary Bedroom | Main level | 13'0 x 14'0 | |
| Ensuite | Main level | 5'0 x 10'0 | |
| Bathroom | Main level | 5'0 x 9'0 |
Location
Location is approximate. See nearby homes on the map
Listed by Easy List Realty.

REALTOR®, REALTORS®, and the REALTOR® logo are certification marks that are owned by REALTOR® Canada Inc. and licensed exclusively to The Canadian Real Estate Association (CREA). These certification marks identify real estate professionals who are members of CREA and who must abide by CREA’s By-Laws, Rules, and the REALTOR® Code. The MLS® trademark and the MLS® logo are owned by CREA and identify the professional real estate services provided by members of CREA.
The information contained on this site is based in whole or in part on information that is provided by members of The Canadian Real Estate Association, who are responsible for its accuracy. CREA reproduces and distributes this information as a service for its members and assumes no responsibility for its accuracy.
Similar homes nearby
See more in Courtenay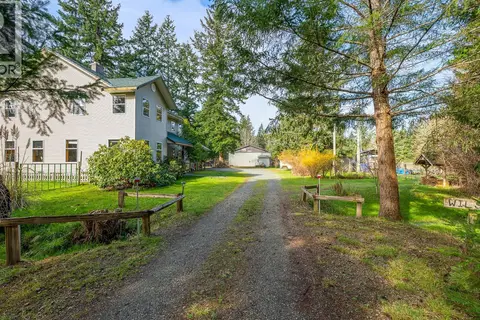 📷 35
$1,275,000
4 bd3 ba8 pk2531 ft²
2187 May Rd
Courtenay North, Courtenay
Detached · MLS® 1037375 · REMAX Ocean Pacific (CX)
 📷 55
$1,585,000
2 bd1 ba2 pk1338 ft²
2400 Clark Rd
Courtenay North, Courtenay
Detached · MLS® 1048141 · REMAX Ocean Pacific (CX)
 📷 51
$1,435,000
4 bd3 ba7 pk2803 ft²
619 Crown Isle Dr
Crown Isle, Courtenay
Detached · MLS® 1047824 · Royal LePage-Comox Valley (CV)
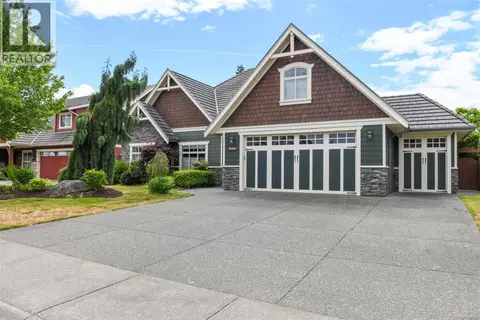 📷 28
$1,399,900
4 bd3 ba6 pk2881 ft²
1477 Crown Isle Dr
Crown Isle, Courtenay
Detached · MLS® 1048914 · Royal LePage-Comox Valley (CV)
 📷 65
$1,399,000
5 bd3 ba4 pk2920 ft²
2219 Sea Lion Way
Comox Peninsula, Courtenay
Detached · MLS® 1050050 · Royal LePage-Comox Valley (CV)
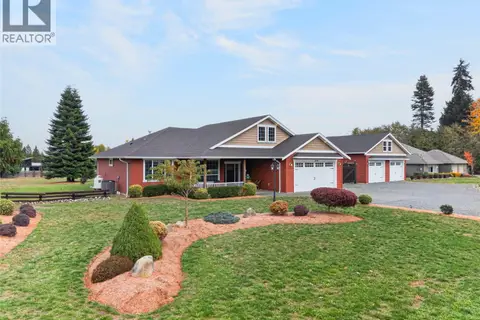 New
📷 47
$1,399,000
3 bd3 ba10 pk1925 ft²
3630 Eagleview Dr
Courtenay South, Courtenay
Detached · MLS® 1052720 · REMAX Ocean Pacific (Crtny)
 📷 11
$1,395,000
6 bd5 ba4 pk3903 ft²
3236 Klanawa Cres
Courtenay East, Courtenay
Detached · MLS® 1033934 · PG Direct Realty Ltd.
 📷 69
$1,395,000
4 bd3 ba4 pk3247 ft²
3018 Kensington Cres
Crown Isle, Courtenay
Detached · MLS® 1048097 · REMAX Ocean Pacific (Crtny)