507 Windflower Crescent
Kitchener, N2E 3T2
Listed by ROYAL LEPAGE MEADOWTOWNE REALTY
$624,900
- 3 bedrooms
- 3 bathrooms
- 3 parking
- 1500-2000 sq ft
Listed today · MLS® X14103578
About this home
There's something nice about a home that just feels comfortable. A place where there's room to gather, space to unwind, and the everyday things have been thoughtfully considered. Tucked along Windflower Crescent in Kitchener's Laurentian West neighbourhood, this freehold townhouse offers a welcoming atmosphere with a layout that makes everyday living feel easy. The main floor has an open, connected feel, with spaces that work together while still having a character of their own. There's room to gather around the dining table, pull up a stool at the kitchen's breakfast bar, or settle into the living area at the end of the day. Beside the sliding doors to the backyard deck, a flexible corner offers a lovely spot for a desk, morning coffee, or whatever suits your day. Hardwood and ceramic flooring bring warmth to the space, while convenient main-floor laundry makes daily routines a little easier. Upstairs, the generous primary bedroom offers a quiet place to retreat, complete with a walk-in closet and private ensuite. The additional bedrooms offer room to grow and adapt, whether for family, guests, hobbies, or a home office. Fresh paint, new light fixtures, a new dishwasher and washing machine, and recently cleaned carpets give the home a refreshed feel. The unfinished basement provides plenty of storage today, with possibilities for tomorrow. Outside, the fenced backyard and deck offer a place to enjoy a summer meal, tend to a few plants, or simply relax at the end of the day. Beyond the front door, parks, walking trails, schools, shopping, and everyday conveniences are close at hand. Sunrise Shopping Centre, public transit, and easy access to Highway 7/8 make it simple to stay connected to everything you need. A comfortable home in an established neighbourhood, with room to settle in, make memories, and make it your own.
Details
- Type
- Att/Row/Townhouse
- Style
- 2-Storey
- Age
- 16-30 years
- Size
- 1500-2000 sq ft
- Lot
- 20.06 × 103.37 ft
- Basement
- Full, Unfinished
- Garage
- Built-In
- Kitchens
- 1
- Property tax
- $4,499 (2026)
- Municipality
- Kitchener
- Price per sq ft
- $357 (19% below freehold townhouses in Kitchener, $441)
Interior
- Bedrooms
- 3 above ground
- Bathrooms
- 1 × 2-piece (main), 2 × 4-piece (second)
- Rooms
- 9 above ground
- Family room or den
- No
- Fireplace
- No
- Features
- Auto Garage Door Remote, Water Softener, Sump Pump, Rough-In Bath
Heating, cooling and services
- Heating
- Forced Air, Gas
- Air conditioning
- Central Air
- Water and sewer
- Sewer
Building and exterior
- Style
- 2-Storey
- Exterior
- Stone, Vinyl Siding
- Roof
- Shingles
- Foundation
- Poured Concrete
- Age
- 16-30 years
- Faces
- West
- Outdoor
- Deck, Porch
Parking
- Garage spaces
- 1
- Total parking
- 3
- Driveway and parking
- Mutual
Lot
- Size
- 20.06 × 103.37 ft (irregular)
More
- Possession
- Flexible
- Nearby
- Fenced Yard, Park, Public Transit
- Cross street
- Ottawa Street S & Fischer-Hallman Rd
Rooms
| Room | Level | Size | Features |
|---|---|---|---|
| Great Room | Main | 5.84 × 3.23 m (19'2" × 10'7") | |
| Kitchen | Main | 5.84 × 2.87 m (19'2" × 9'5") | Eat-in Kitchen |
| Laundry | Main | 1.83 × 1.93 m (6' × 6'4") | |
| Bathroom | Main | 1.5 × 1.78 m (4'11" × 5'10") | 2 Pc Bath |
| Primary Bedroom | Second | 5.87 × 3.78 m (19'3" × 12'5") | |
| Bathroom | Second | 2.59 × 1.96 m (8'6" × 6'5") | 4 Pc Ensuite |
| Bathroom | Second | 2.01 × 2.41 m (6'7" × 7'11") | 4 Pc Bath |
| Bedroom 2 | Second | 2.84 × 2.95 m (9'4" × 9'8") | |
| Bedroom 3 | Second | 2.84 × 3.28 m (9'4" × 10'9") |
Location
Location is approximate. See nearby homes on the map
Recent sales nearby
See what similar homes within 1 km sold for in the last year. Create a free account or sign in to see them.
The neighbourhood
Getting around Walkable
No subway, LRT or GO station within a short trip.
Within a 10-minute walk: 2 grocery stores, 6 cafés and restaurants, 3 parks, 3 pharmacies. Nearest grocery: Walmart Supercentre (450 m). Nearest park: Foxglove Park (150 m).
Schools nearby
Elementary
- Meadowlane Public School
EQAO: Gr 6 reading 93%, math 33%11 min walk - W.T. Townshend Public School
EQAO: Gr 6 reading 91%, math 50%15 min walk - John Sweeney Catholic Elementary School Catholic16 min walk
- St. Mark Catholic Elementary School Catholic
EQAO: Gr 6 reading 76%, math 38%16 min walk
Secondary
- Westheights Public School1.2 km
- Forest Heights Collegiate Institute
EQAO: Gr 9 math 48%, literacy test 86%1.4 km - Laurentian Public School1.7 km
EQAO: share of students meeting the provincial standard (2024–25). Ontario average: Gr 6 reading 86%, math 51%; Gr 9 math 55%; literacy test 83%.
Closest schools, not school zones. Check which school serves this address with the school board before relying on it.
Who lives here postal area N2E
- Owners / renters
- 66% / 34%
- Median household income
- $93,000
- Average age
- 38
- Children under 15
- 19%
- Homes
- 48% detached, 9% high-rise
- Commute by transit
- 4%
- Population
- 40,428
Languages spoken most at home besides English: Spanish 2.4%, Punjabi (Panjabi) 2.2%, Serbian 1.5%, Arabic 1.4%.
Safety
Crime Severity Index for Waterloo Region (Kitchener) police: 67 vs 57 for Ontario (2025).
Police-reported figures for the whole police service area, not this street. Rates use the area’s resident population.
Distances are approximate. Places © OpenStreetMap contributors. Neighbourhood figures: Statistics Canada, 2021 Census. School results: EQAO via Ontario Data Catalogue (Open Government Licence – Ontario). Crime Severity Index: Statistics Canada.
Living here
Commute
To downtown Kitchener: 5 km. Transit times · Driving times
Noise 1 source nearby
- 🛣️ Highway 7250 m
Distances from the map, not noise measurements. Visit at rush hour to judge for yourself.
Internet High-speed
50/10 Mbps or faster available here by cable, fibre or DSL (the federal high-speed target).
From the federal broadband map. Check exact speeds and providers for the address.
Roads, rail, airports and planned stations © OpenStreetMap contributors. Internet: Innovation, Science and Economic Development Canada, National Broadband Data.
Listed by ROYAL LEPAGE MEADOWTOWNE REALTY.
Listing information provided by PropTx Innovations Inc. and TRREB; deemed reliable but not guaranteed accurate by PropTx.
Similar homes nearby
See more in Kitchener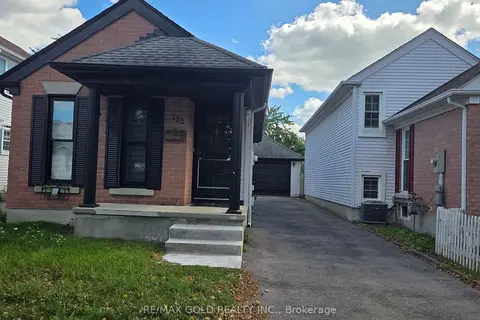 📷 49
$624,900
Reduced $24,600 (↓ 4%)
≈ $2,736/mo mortgage · 20% down
2+2 bd2 ba6 pk700-1100 ft²
133 Wake Robin Drive
Kitchener
WalkableSchool 9 min walkPark nearby
Detached · MLS® X13782142 · RE/MAX GOLD REALTY INC.
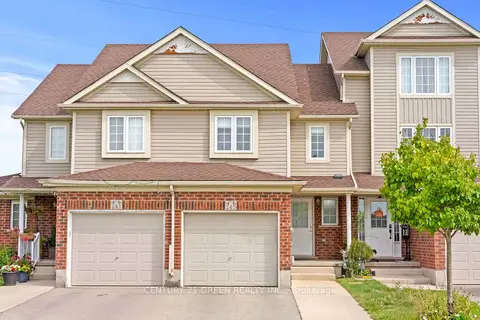 📷 24🎥 Tour
$624,900
Reduced $5,100 (↓ 1%)
≈ $2,736/mo mortgage · 20% down
3 bd3 ba3 pk1100-1500 ft²
245 Red Clover Court
Kitchener
School 9 min walk
Att/Row/Townhouse · MLS® X13818892 · CENTURY 21 GREEN REALTY INC.
 Open Sat 1 pm
📷 23🎥 Tour
$624,900
≈ $2,736/mo mortgage · 20% down
3 bd1 ba5 pk700-1100 ft²
49 Edna Street
Kitchener
WalkablePark nearby
Detached · MLS® X13839970 · Coldwell Banker Neumann Real Estate
 📷 44🎥 Tour
$624,888
≈ $2,736/mo mortgage · 20% down
3 bd3 ba2 pk1100-1500 ft²
80 Highland Crescent
Kitchener
WalkableSchool 9 min walkPark nearby
Semi-Detached · MLS® X13791090 · ROYAL LEPAGE WOLLE REALTY
 📷 25
$625,000
≈ $2,737/mo mortgage · 20% down
3 bd2 ba2 pk700-1100 ft²
25 Timberlane Crescent
Kitchener
School 3 min walkPark nearby
Detached · MLS® X14092504 · OAK AND KEY REAL ESTATE BROKERAGE, INC.
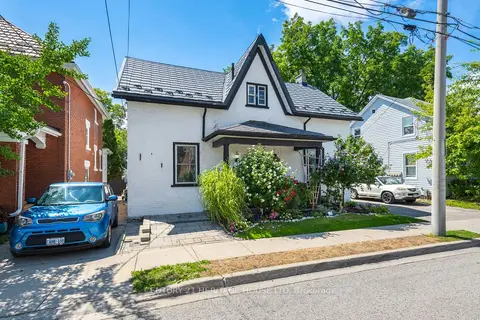 New
📷 40
$625,000
≈ $2,737/mo mortgage · 20% down
3+1 bd2 ba4 pk2000-2500 ft²
145 Church Street
Kitchener
Subway 2 min walkWalkablePark nearby
Detached · MLS® X14094496 · CENTURY 21 HERITAGE HOUSE LTD
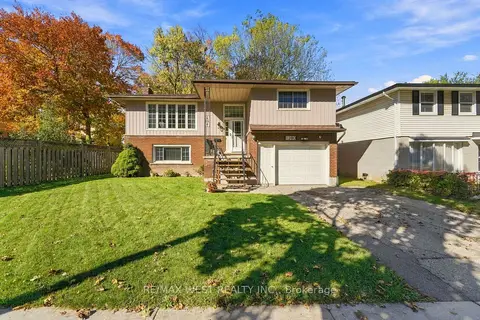 New
📷 16
$625,000
≈ $2,737/mo mortgage · 20% down
3 bd2 ba3 pk1500-2000 ft²
1380 Queen's Boulevard
Kitchener
Basement suitePoolWalkable
Detached · MLS® X14104270 · RE/MAX WEST REALTY INC.
 📷 47
$624,000
≈ $2,732/mo mortgage · 20% down
3 bd2 ba3 pk700-1100 ft²
63 Cedarhill Crescent
Kitchener
WalkableSchool 6 min walkPark nearby
Detached · MLS® X13803038 · CORCORAN HORIZON REALTY