51 SUPERIOR Street
774 - Dain City, Welland, L3B 3G3
Listed by RE/MAX NIAGARA REALTY LTD, BROKERAGE
$569,000
- 4+1 bedrooms
- 4 bathrooms
- 3 parking
- 2000-2500 sq ft
Listed yesterday · MLS® X14101210
About this home
Built brand new by Cairnwood Homes, this move-in-ready home features a fully finished basement in-law suite with a separate entrance and its own kitchen, offering exceptional flexibility for multigenerational living or extended family. With 5 bedrooms, 4 bathrooms, and 2 kitchens, the thoughtfully designed layout provides space and privacy across all three levels. A convenient main-floor bedroom offers flexibility for guests or a home office, while the upper level features 3 bedrooms and 2 bathrooms. The finished basement adds a fifth bedroom and a separate living space. Tall ceilings enhance the home's bright, spacious feel, while an asphalt driveway and Tarion warranty coverage add convenience and peace of mind. A welcoming new home with the versatility to accommodate your family's changing needs.
Details
- Type
- Semi-Detached
- Style
- 2-Storey
- Age
- New
- Size
- 2000-2500 sq ft
- Lot
- 20.29 × 128 ft
- Basement
- Apartment, Finished
- Garage
- Attached
- Kitchens
- 2
- Neighbourhood
- 774 - Dain City
- Municipality
- Welland
Interior
- Bedrooms
- 4 above ground + 1 below
- Bathrooms
- 1 × 4-piece (main), 1 × 4-piece (second), 1 × 3-piece (second), 1 × 3-piece (basement)
- Kitchens
- 2 (1 below ground)
- Rooms
- 6 above ground
- Family room or den
- Yes
- Fireplace
- No
- Features
- Accessory Apartment, ERV/HRV, In-Law Suite, Primary Bedroom - Main Floor
Heating, cooling and services
- Heating
- Forced Air, Gas
- Water and sewer
- Sewer
Building and exterior
- Style
- 2-Storey
- Exterior
- Vinyl Siding, Brick
- Roof
- Asphalt Shingle
- Foundation
- Poured Concrete
- Age
- New
- Faces
- North
Parking
- Garage spaces
- 1
- Total parking
- 3
- Driveway and parking
- Private
Lot
- Size
- 20.29 × 128 ft
More
- Possession
- FLEXIBLE
- Nearby
- Hospital, School, School Bus Route, Golf
- Cross street
- Canal Bank St. & Huron St.
History of this address
1 earlier listing at this address, with sold and leased prices. Create a free account or sign in to see them.
Listed by RE/MAX NIAGARA REALTY LTD, BROKERAGE.
Listing information provided by PropTx Innovations Inc. and TRREB; deemed reliable but not guaranteed accurate by PropTx.
Similar homes nearby
See more in Welland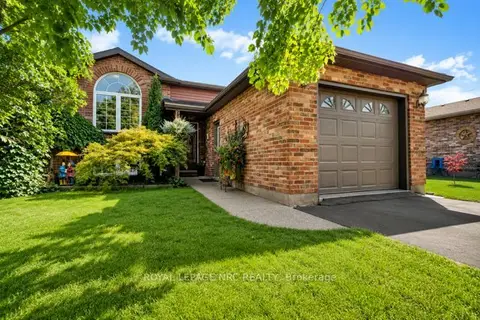 📷 49
$579,000
≈ $2,535/mo mortgage · 20% down
3+1 bd2 ba3 pk1100-1500 ft²
277 FORKS Road
774 - Dain City, Welland
Detached · MLS® X13868284 · ROYAL LEPAGE NRC REALTY
 📷 37
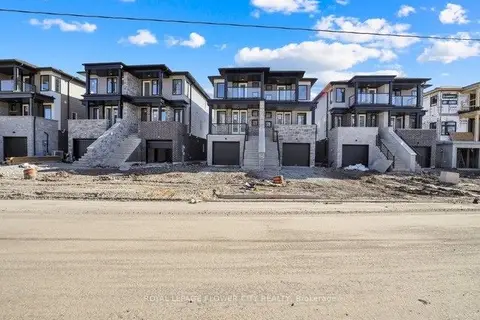
$550,000
≈ $2,408/mo mortgage · 20% down
3+1 bd4 ba3 pk2000-2500 ft²
59 Superior Street
774 - Dain City, Welland
Basement suitePark nearby
Semi-Detached · MLS® X13866598 · ROYAL LEPAGE FLOWER CITY REALTY
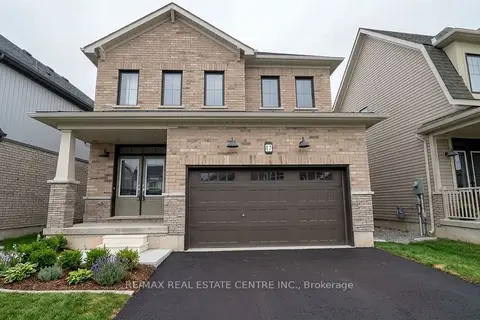 📷 41
$599,000
≈ $2,623/mo mortgage · 20% down
4 bd3 ba4 pk1500-2000 ft²
17 Downriver Drive
774 - Dain City, Welland
Detached · MLS® X13825010 · RE/MAX REAL ESTATE CENTRE INC.
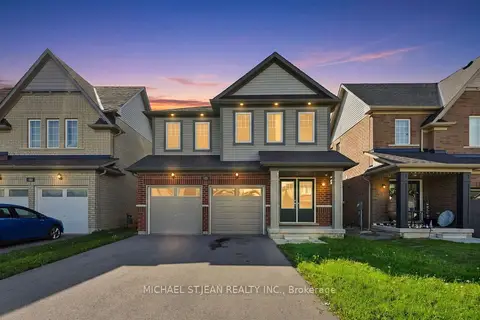 📷 37
$599,900
Reduced $49,100 (↓ 8%)
≈ $2,627/mo mortgage · 20% down
4 bd3 ba6 pk2000-2500 ft²
125 Tumblewood Place
774 - Dain City, Welland
Park nearby
Detached · MLS® X13771292 · MICHAEL ST.JEAN REALTY INC.
 📷 38
$524,900
Reduced $25,000 (↓ 5%)
≈ $2,299/mo mortgage · 20% down
3 bd3 ba2 pk1500-2000 ft²
77 Keelson Street
774 - Dain City, Welland
Att/Row/Townhouse · MLS® X13171740 · COLDWELL BANKER ADVANTAGE REAL ESTATE INC, BROKERAGE
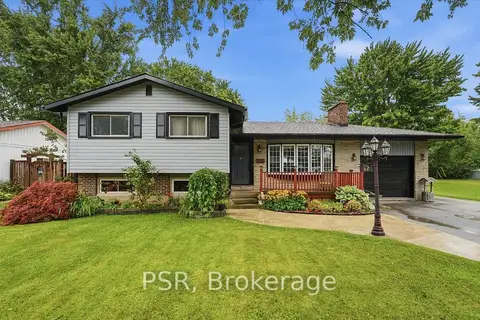 📷 37
$619,900
Reduced $30,000 (↓ 5%)
≈ $2,715/mo mortgage · 20% down
3+1 bd2 ba10 pk1500-2000 ft²
32 Richmond Street
774 - Dain City, Welland
PoolPark nearby
Detached · MLS® X13681428 · PSR
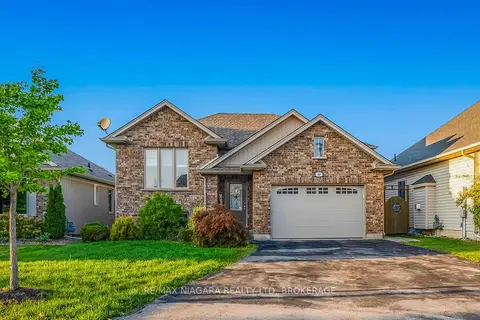 Open Sun 2 pm
📷 37🎥 Tour
$625,000
≈ $2,737/mo mortgage · 20% down
2+1 bd2 ba5 pk700-1100 ft²
22 HENLEY Court
774 - Dain City, Welland
Park nearby
Detached · MLS® X14092152 · RE/MAX NIAGARA REALTY LTD, BROKERAGE
 Open Sun 2 pm
📷 26
$499,900
≈ $2,189/mo mortgage · 20% down
4 bd1 ba2 pk1100-1500 ft²
14 Forks Road
774 - Dain City, Welland
Park nearby
Detached · MLS® X13842464 · RE/MAX GARDEN CITY REALTY INC, BROKERAGE