5111 49 Street
Irma, AB, T0B2H0
Listed by Coldwell Banker Hometown Realty
$255,000
- 3 bedrooms
- 1 bathrooms
- 4 parking
- 1977 sq ft
Listed 188 days ago · MLS® A2302627
About this home
Charming, renovated home located in the welcoming Village of Irma! This spacious property, complete with a thoughtfully designed addition, offers an impressive 1,977 sq ft of living space, featuring 3 bedrooms, a full bathroom, and convenient main floor laundry.Extensively updated throughout, this home showcases numerous renovations including doors, windows, flooring, and upgraded water lines—providing both modern comfort and peace of mind. The expansive living room is filled with natural light, creating a warm and inviting atmosphere that’s perfect for large families or entertaining guests. The generously sized kitchen offers ample storage and plenty of workspace, making it ideal for preparing meals and gathering with loved ones. Situated on a massive 16,800 sq ft lot, the outdoor space provides endless opportunities for kids to play, entertaining, or enjoying a variety of outdoor activities. Completing the property is a heated double detached garage, adding both convenience and functionality.This home combines small-town charm with thoughtful updates—ready for you to move in and enjoy. Don’t miss your chance to view this one-of-a-kind property—call your favorite agent today to book a showing! (id:66966)
Details
- Type
- Detached
- Style
- Bungalow
- Size
- 1977 sq ft
- Basement
- Unfinished, Partial
- Garage
- Garage
- Property tax
- $2,277 (2025)
- Municipality
- Irma
Interior
- Bedrooms
- 3 above ground
- Fireplace
- Yes
- Appliances
- Washer, Refrigerator, Range - Electric, Dishwasher, Dryer
- Flooring
- Laminate, Vinyl
Heating, cooling and services
- Heating
- Forced air, Natural gas
Building and exterior
- Style
- Bungalow
- Year built
- 1973
- Foundation
- Poured Concrete
- Outdoor
- Vinyl siding
Parking
- Total parking
- 4
- Driveway and parking
- Detached Garage
Rooms
| Room | Level | Size | Features |
|---|---|---|---|
| Kitchen | Main level | 10.00 Ft x 18.00 Ft | |
| Dining room | Main level | 8.00 Ft x 12.00 Ft | |
| Living room | Main level | 24.00 Ft x 25.00 Ft | |
| Other | Main level | 10.00 Ft x 10.00 Ft | |
| Laundry room | Main level | 11.00 Ft x 11.00 Ft | |
| 3pc Bathroom | Main level | .00 Ft x .00 Ft | |
| Primary Bedroom | Main level | 10.00 Ft x 17.00 Ft | |
| Bedroom | Main level | 10.00 Ft x 12.00 Ft | |
| Bedroom | Main level | 10.00 Ft x 10.00 Ft |
Location
Location is approximate. See nearby homes on the map
Listed by Coldwell Banker Hometown Realty.

REALTOR®, REALTORS®, and the REALTOR® logo are certification marks that are owned by REALTOR® Canada Inc. and licensed exclusively to The Canadian Real Estate Association (CREA). These certification marks identify real estate professionals who are members of CREA and who must abide by CREA’s By-Laws, Rules, and the REALTOR® Code. The MLS® trademark and the MLS® logo are owned by CREA and identify the professional real estate services provided by members of CREA.
The information contained on this site is based in whole or in part on information that is provided by members of The Canadian Real Estate Association, who are responsible for its accuracy. CREA reproduces and distributes this information as a service for its members and assumes no responsibility for its accuracy.
Similar homes nearby
See more in Irma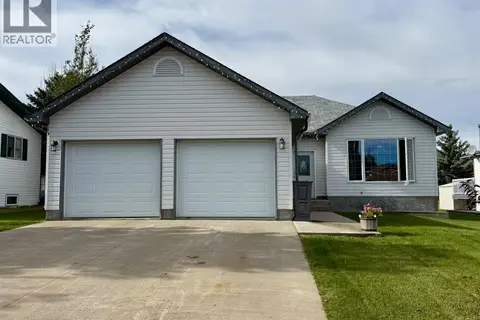 📷 22
$274,900
3 bd2 ba4 pk1217 ft²
5010 47 Street
Irma
Detached · MLS® A2348997 · RE/MAX BAUGHAN REALTY
 📷 25
$224,900
3 bd2 ba2 pk1272 ft²
4832 51 Avenue
Irma
Detached · MLS® A2353023 · Coldwell Banker Hometown Realty