514 Wolf Willow Boulevard SE
Wolf Willow, Calgary, AB, T2X5P7
Listed by Royal LePage METRO
$610,000
- 3+2 bedrooms
- 4 bathrooms
- 2 parking
- 1740 sq ft
Listed 202 days ago · MLS® A2281695
About this home
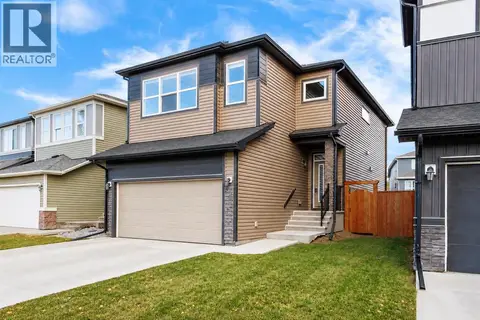
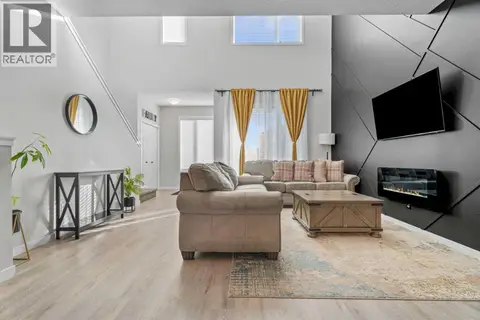
Welcome to this beautifully designed and newly built, this 5-bedroom, 3.5-bathroom half duplex, complete with a legal 2-bedroom basement suite with separate entrance, perfect for extended family or a mortgage helper. The main floor features an open-concept layout with a bright living room, central dining area, and a modern kitchen with quartz countertops, upgraded stainless steel appliances, island, pantry, and luxury vinyl plank flooring throughout. A convenient powder room and mudroom complete the main level. Upstairs you’ll find a spacious primary suite with walk-in closet and 4-piece ensuite with dual sinks and a standing shower. Two additional bedrooms, a 4-piece bath, laundry room, and a versatile bonus/flex space provide functionality for the whole family. The fully finished legal basement suite includes its own side entrance, laundry, stylish kitchen, living area, two bedrooms, and upgraded finishes including herringbone flooring – offering excellent rental potential. Located in the desirable community of Wolf Willow, this property is steps away from Fish Creek Park, the Bow River, Blue Devil Golf Club, and nearby parks and pathways. Future schools, a dog park, and commercial amenities are planned for the area, adding even more value to this growing community. As per tenant's request, no viewings on Sundays. (id:66966)
Details
- Type
- Duplex
- Size
- 1740 sq ft
- Basement
- Finished, Full, Separate entrance, Suite
- Property tax
- $2,988 (2025)
- Neighbourhood
- Wolf Willow
- Municipality
- Calgary
Interior
- Bedrooms
- 3 above ground + 2 below
- Fireplace
- No
- Appliances
- Refrigerator, Range - Electric, Dishwasher, Hood Fan, Washer & Dryer
- Flooring
- Laminate, Carpeted, Ceramic Tile, Vinyl Plank
Heating, cooling and services
- Heating
- Natural gas, Central heating
Building and exterior
- Year built
- 2025
- Exterior
- Wood frame
- Foundation
- Poured Concrete
- Outdoor
- Vinyl siding
Parking
- Total parking
- 2
- Driveway and parking
- Parking Pad, Street
Rooms
| Room | Level | Size | Features |
|---|---|---|---|
| 2pc Bathroom | Main level | 4.92 Ft x 5.42 Ft | |
| Dining room | Main level | 8.08 Ft x 14.92 Ft | |
| Foyer | Main level | 9.92 Ft x 6.33 Ft | |
| Kitchen | Main level | 12.42 Ft x 13.00 Ft | |
| Living room | Main level | 20.50 Ft x 14.92 Ft | |
| Other | Main level | 5.92 Ft x 5.75 Ft | |
| 4pc Bathroom | Second level | 4.92 Ft x 8.58 Ft | |
| 4pc Bathroom | Second level | 10.33 Ft x 6.33 Ft | |
| Bedroom | Second level | 11.67 Ft x 9.42 Ft | |
| Bedroom | Second level | 13.67 Ft x 9.25 Ft | |
| Bonus Room | Second level | 10.92 Ft x 15.00 Ft | |
| Laundry room | Second level | 3.75 Ft x 3.00 Ft | |
| Primary Bedroom | Second level | 14.58 Ft x 12.17 Ft | |
| Other | Second level | 5.08 Ft x 6.42 Ft | |
| 4pc Bathroom | Basement | 9.25 Ft x 4.92 Ft | |
| Bedroom | Basement | 9.25 Ft x 8.83 Ft | |
| Bedroom | Basement | 12.58 Ft x 9.42 Ft | |
| Kitchen | Basement | 12.92 Ft x 3.67 Ft | |
| Laundry room | Basement | 3.58 Ft x 3.00 Ft | |
| Recreational, Games room | Basement | 16.75 Ft x 10.58 Ft | |
| Storage | Basement | 10.50 Ft x 3.00 Ft | |
| Furnace | Basement | 13.42 Ft x 8.08 Ft | |
| Other | Lower level | 4.33 Ft x 3.33 Ft |
Location
Location is approximate. See nearby homes on the map
Listed by Royal LePage METRO.

REALTOR®, REALTORS®, and the REALTOR® logo are certification marks that are owned by REALTOR® Canada Inc. and licensed exclusively to The Canadian Real Estate Association (CREA). These certification marks identify real estate professionals who are members of CREA and who must abide by CREA’s By-Laws, Rules, and the REALTOR® Code. The MLS® trademark and the MLS® logo are owned by CREA and identify the professional real estate services provided by members of CREA.
The information contained on this site is based in whole or in part on information that is provided by members of The Canadian Real Estate Association, who are responsible for its accuracy. CREA reproduces and distributes this information as a service for its members and assumes no responsibility for its accuracy.
Similar homes nearby
See more in Calgary 📷 21
$599,900
3+1 bd4 ba2 pk1682 ft²
108 Wolf Creek Manor SE
Wolf Willow, Calgary
Basement suite
Detached · MLS® A2349377 · Ko Realty Ltd.
 📷 41
$625,000
1+2 bd3 ba2 pk988 ft²
84 Wolf Creek Manor SE
Wolf Willow, Calgary
Detached · MLS® A2348820 · Town Residential
 📷 41
$649,900
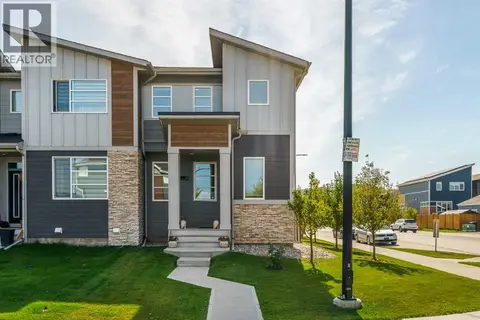
3 bd3 ba4 pk2127 ft²
62 Wolf Hollow Way SE
Wolf Willow, Calgary
Detached · MLS® A2353103 · 2% Realty
 📷 44
$550,000
3 bd3 ba2 pk1703 ft²
111 Wolf Creek Manor SE
Wolf Willow, Calgary
Detached · MLS® A2352499 · CIR Realty
 📷 44
$549,900
3 bd3 ba2 pk1437 ft²
211 Wolf Creek Avenue SE
Wolf Willow, Calgary
Att/Row/Townhouse · MLS® A2343542 · CIR Realty
 📷 34
$549,900
3 bd3 ba2 pk1425 ft²
702 Wolf Willow Boulevard SE
Wolf Willow, Calgary
Basement suite
Att/Row/Townhouse · MLS® A2351100 · MaxWell Canyon Creek
 📷 30
$519,900
3 bd3 ba2 pk1425 ft²
335 Wolf River Drive SE
Wolf Willow, Calgary
Att/Row/Townhouse · MLS® A2351099 · MaxWell Canyon Creek
 📷 48
$500,000
3 bd3 ba2 pk1424 ft²
743 Wolf Willow Boulevard SE
Wolf Willow, Calgary
Att/Row/Townhouse · MLS® A2349739 · eXp Realty