520 - 652 PRINCESS STREET
Central City East, Kingston, K7L1E5
Listed by SOTHEBY'S INTERNATIONAL REALTY CANADA
$2,050/mo
- 1 bedrooms
- 1 bathrooms
- 0 parking
Listed 31 days ago · MLS® X13807546
About this home
Attention Students who haven't settled on housing or need a change! Available October 01, 2026 is this condominium unit for lease with in-suite laundry, private balcony and the right amount of private space to study / relax combined with common spaces to meet and socialize. Take time outside on the rooftop terrace or hunker down in your own space. Walkable to everything needed. Furnishings included are: Bed / mattress, couch, desk, TV and coffee table. Rent plus hydro only. (id:66966)
Details
- Type
- Condo Apartment
- Basement
- None
- Garage
- Garage
- Neighbourhood
- Central City East
- Municipality
- Kingston (Central City East)
- Rent increase limit
- Depends on when the unit was first lived in: before Nov. 15, 2018 it’s covered by Ontario’s yearly limit (2.1% in 2026); after, there’s no cap.
Interior
- Bedrooms
- 1 above ground
- Fireplace
- No
Heating, cooling and services
- Heating
- Forced air, Natural gas
- Air conditioning
- Central air conditioning
Building and exterior
- Outdoor
- Brick
Parking
- Driveway and parking
- No Garage
Rooms
| Room | Level | Size | Features |
|---|---|---|---|
| Foyer | Main level | 1.3 × 1.3 m (4'3" × 4'3") | |
| Kitchen | Main level | 5.09 × 1.65 m (16'8" × 5'5") | |
| Living room | Main level | 2.99 × 4.21 m (9'10" × 13'10") | |
| Bedroom | Main level | 2.74 × 2.41 m (9' × 7'11") | |
| Bathroom | Main level | 1.65 × 1.83 m (5'5" × 6') |
Location
Location is approximate. See nearby homes on the map
Listed by SOTHEBY'S INTERNATIONAL REALTY CANADA.

REALTOR®, REALTORS®, and the REALTOR® logo are certification marks that are owned by REALTOR® Canada Inc. and licensed exclusively to The Canadian Real Estate Association (CREA). These certification marks identify real estate professionals who are members of CREA and who must abide by CREA’s By-Laws, Rules, and the REALTOR® Code. The MLS® trademark and the MLS® logo are owned by CREA and identify the professional real estate services provided by members of CREA.
The information contained on this site is based in whole or in part on information that is provided by members of The Canadian Real Estate Association, who are responsible for its accuracy. CREA reproduces and distributes this information as a service for its members and assumes no responsibility for its accuracy.
Similar homes nearby
See more in Kingston 📷 38
$2,095/mo
1 bd1 ba1 pk1200-1399 ft²
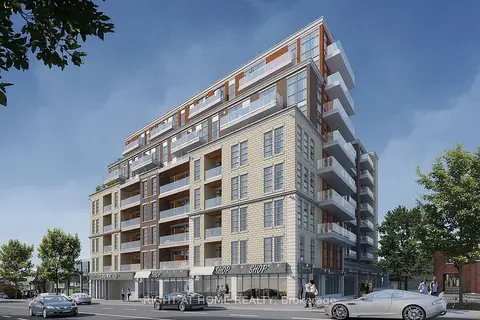
539 Armstrong Road 515
35 - East Gardiners Rd, Kingston
Condo Apartment · MLS® X13662280 · RE/MAX RISE EXECUTIVES, BROKERAGE
 📷 22
$2,100/mo
1+1 bd1 ba500-599 ft²
223 Princess Street 406
22 - East of Sir John A. Blvd, Kingston
WaterfrontWalkableSchool 3 min walk
Condo Apartment · MLS® X13813116 · RIGHT AT HOME REALTY
 New
📷 20
$2,100/mo
2 bd2 ba1 pk1000-1199 ft²
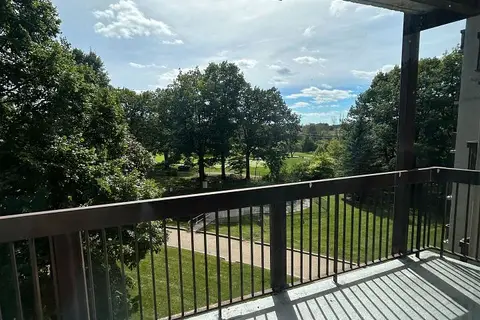
809 Development Drive 105
37 - South of Taylor-Kidd Blvd, Kingston
WalkableSchool 5 min walk
Condo Apartment · MLS® X14101810 · ROYAL LEPAGE PROALLIANCE REALTY, BROKERAGE
 📷 3
$1,975/mo
2 bd1 ba1 pk800-899 ft²
66 Greenview Drive 402
18 - Central City West, Kingston
Basement suitePoolSchool 7 min walk
Condo Apartment · MLS® X13822734 · ROYAL LEPAGE PROALLIANCE REALTY, BROKERAGE
 📷 15
$2,200/mo
2 bd1 ba1 pk1200-1399 ft²
257 Bath Road 101
Central City West, Kingston
PoolWalkableSchool 3 min walk
Condo Apartment · MLS® X13680764 · SUTTON GROUP-ADMIRAL REALTY INC.
 📷 15
$1,900/mo
Reduced $200 (↓ 10%)
2 bd1 ba1 pk700-799 ft²
66 Greenview Drive 601
18 - Central City West, Kingston
PoolSchool 7 min walk
Condo Apartment · MLS® X13770546 · ROYAL LEPAGE PROALLIANCE REALTY, BROKERAGE
 📷 36🎥 Tour
$2,250/mo
2 bd2 ba1 pk700-799 ft²
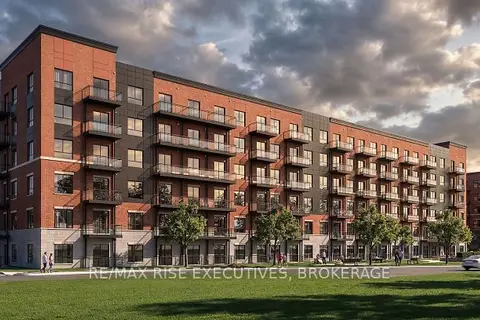
652 Princess Street 341
14 - Central City East, Kingston
WalkableSchool 3 min walkPark nearby
Condo Apartment · MLS® X13806566 · M5V Elite Realty Group
 📷 16
$2,295/mo
1 bd1 ba1 pk700-799 ft²
300 Skyfal Lane 204
35 - East Gardiners Rd, Kingston
Pool
Condo Apartment · MLS® X13662258 · RE/MAX RISE EXECUTIVES, BROKERAGE