524 KING Street E Unit# 3
Landsdale, Hamilton, L8N1E2
Listed by RE/MAX Escarpment Realty Inc.
$1,395/mo
- 2 bedrooms
- 1 bathrooms
- 1 parking
- 650 sq ft
Listed 80 days ago · MLS® 40852821
About this home
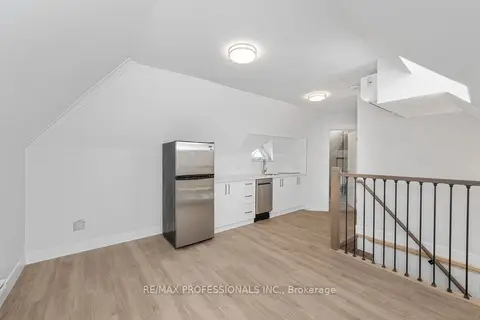
Welcome home! This beautiful two-bedroom unit, is ideally located just steps from transit, grocery stores, and everyday conveniences. The unit features a bright and inviting living space with luxury laminate flooring throughout. The modern white kitchen is equipped with stainless steel appliances, including a dishwasher, and offers both style and functionality. Both bedrooms are generously sized, with the flexibility to use one as a home office-perfect for today's lifestyle. The unit also includes a four-piece bathroom with a tub and shower, coin-operated laundry in the basement, and one included parking space. Available immediately for $1,495 + hydro/heat Includes parking, Pet friendly. (id:66966)
Details
- Type
- Apartment
- Style
- Other
- Size
- 650 sq ft
- Basement
- None
- Neighbourhood
- Landsdale
- Municipality
- Hamilton
- Rent increase limit
- Depends on when the unit was first lived in: before Nov. 15, 2018 it’s covered by Ontario’s yearly limit (2.1% in 2026); after, there’s no cap.
Interior
- Bedrooms
- 2 above ground
- Fireplace
- No
- Appliances
- Refrigerator, Dishwasher, Stove
Heating, cooling and services
- Heating
- Baseboard heaters, Electric
- Air conditioning
- Central air conditioning
- Water and sewer
- Municipal sewage system
Building and exterior
- Year built
- 1890
- Outdoor
- Brick
Parking
- Total parking
- 1
- Driveway and parking
- Open
Rooms
| Room | Level | Size | Features |
|---|---|---|---|
| Bedroom | Main level | 8'0'' x 10'0'' | |
| 4pc Bathroom | Main level | ||
| Bedroom | Main level | 8'0'' x 9'0'' | |
| Living room | Main level | 12'0'' x 10'0'' | |
| Kitchen | Main level | 6'0'' x 10'0'' |
Location
Location is approximate. See nearby homes on the map
Listed by RE/MAX Escarpment Realty Inc..

REALTOR®, REALTORS®, and the REALTOR® logo are certification marks that are owned by REALTOR® Canada Inc. and licensed exclusively to The Canadian Real Estate Association (CREA). These certification marks identify real estate professionals who are members of CREA and who must abide by CREA’s By-Laws, Rules, and the REALTOR® Code. The MLS® trademark and the MLS® logo are owned by CREA and identify the professional real estate services provided by members of CREA.
The information contained on this site is based in whole or in part on information that is provided by members of The Canadian Real Estate Association, who are responsible for its accuracy. CREA reproduces and distributes this information as a service for its members and assumes no responsibility for its accuracy.
Similar homes nearby
See more in Hamilton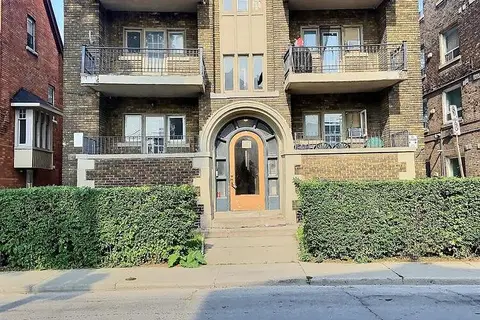 📷 11
$1,350/mo
Reduced $100 (↓ 7%)
1 bd1 ba< 700 ft²
8 Tisdale Street S 7
Landsdale, Hamilton
MultiplexGO station 1.3 kmWalkable
Multiplex · MLS® X13084150 · Keller Williams Edge Realty
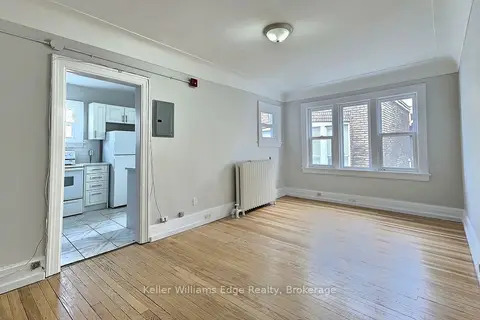 📷 9
$1,350/mo
1 bd1 ba< 700 ft²
8 Tisdale Street S 8
Landsdale, Hamilton
MultiplexGO station 1.3 kmWalkable
Multiplex · MLS® X13655952 · Keller Williams Edge Realty
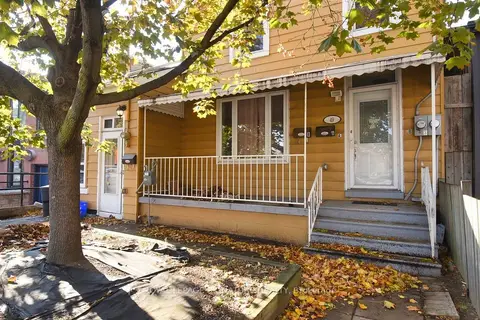 📷 13
$1,350/mo
1 bd1 ba1 pk700-1100 ft²
47 West Avenue N
Landsdale, Hamilton
MultiplexGO station 1.0 kmWalkable
Triplex · MLS® X13745026 · ROYAL LEPAGE SIGNATURE REALTY
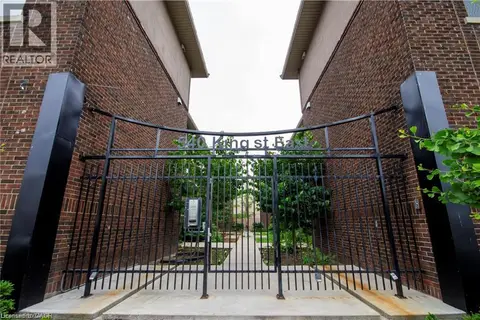 📷 11
$1,350/mo
1 bd1 ba405 ft²
540 KING Street E Unit# B8
Landsdale, Hamilton
Apartment · MLS® 40857988 · Corcoran Horizon Realty
 📷 15
$1,450/mo
1 bd1 ba2 pk700-1100 ft²
68 EAST Avenue N LOWER
Landsdale, Hamilton
MultiplexGO station 1.2 kmWalkable
Triplex · MLS® X13729436 · RE/MAX REALTY SPECIALISTS INC.
 📷 12
$1,450/mo
1 bd1 ba1 pk< 700 ft²
388 Wilson Street #3
Landsdale, Hamilton
MultiplexGO station 1.3 kmWalkable
Triplex · MLS® X13865096 · RE/MAX PROFESSIONALS INC.
 📷 15
$1,450/mo
1 bd1 ba1 pk1500-2000 ft²
102 Wellington Street N 1
Landsdale, Hamilton
MultiplexGO station 1.0 kmWalkable
Fourplex · MLS® X14032268 · EXP REALTY
 📷 15
$1,450/mo
1 bd1 ba650 ft²
102 WELLINGTON Street N Unit# 1
Landsdale, Hamilton
Apartment · MLS® 40871229 · eXp Realty, Brokerage