53 Hazelwood Pass
Dorchester, Thames Centre, N0L 1G2
Listed by RE/MAX GOLD REALTY INC.
$1,097,500
Reduced $21,500 from $1,119,000
- 4 bedrooms
- 3 bathrooms
- 6 parking
- 2500-3000 sq ft
Listed 21 days ago · MLS® X13846692
About this home
Welcome to this stunning 2022-built home in a growing community just south of Dorchester, conveniently located between London and Ingersoll and minutes from Hwy 401. Offering 2,921sq. ft. as per Mpac, this impressive 2-storey home features 4 bedrooms, 3 bathrooms, a 3-car garage, striking stone-front exterior and interlock driveway. The main floor boasts hardwood and tile flooring, a formal living/guest room, dining room, custom mudroom with built-ins, and a stylish kitchen with quality cabinetry and pantry overlooking the breakfast area and family room. Upstairs offers 4 spacious bedrooms, convenient laundry and a 3-pc main bath. The primary retreat features his & hers walk-in closets and a luxurious 5-pc ensuite with freestanding tub. Large unfinished basement offers excellent future potential. A beautiful family home combining space, style and convenience-book your private showing today!
Details
- Type
- Detached
- Style
- 2-Storey
- Age
- 0-5 years
- Size
- 2500-3000 sq ft
- Lot
- 59.14 × 127.34 ft
- Basement
- Unfinished
- Garage
- Attached
- Kitchens
- 1
- Property tax
- $5,670 (2026)
- Neighbourhood
- Dorchester
- Municipality
- Thames Centre
- Price per sq ft
- $399 (14% below detached houses in Dorchester, $461)
Interior
- Bedrooms
- 4 above ground
- Bathrooms
- 1 × 4-piece (second), 1 × 3-piece (second), 1 × 2-piece (main)
- Rooms
- 12 above ground
- Family room or den
- Yes
- Fireplace
- Natural Gas
- Features
- Sump Pump, Water Heater, Water Meter
Heating, cooling and services
- Heating
- Forced Air, Gas
- Air conditioning
- Central Air
- Water and sewer
- Sewer
Building and exterior
- Style
- 2-Storey
- Exterior
- Stone, Brick
- Roof
- Shingles
- Foundation
- Poured Concrete
- Age
- 0-5 years
- Faces
- South
- Outdoor
- Porch
Parking
- Garage spaces
- 3
- Total parking
- 6
- Driveway and parking
- Private Triple
Lot
- Size
- 59.14 × 127.34 ft
More
- Possession
- TBA
- Cross street
- Dorchester Rd & Boardwalk Way
Rooms
| Room | Level | Size | Features |
|---|---|---|---|
| Living Room | Main | 3.3 × 3.96 m (10'10" × 13') | Large Window, Hardwood Floor |
| Dining Room | Main | 3.3 × 4.01 m (10'10" × 13'2") | Combined w/Living, Hardwood Floor |
| Kitchen | Main | 3.54 × 4.28 m (11'7" × 14'1") | Large Window, Porcelain Floor, Stainless Steel Appl |
| Breakfast | Main | 2.93 × 4.28 m (9'7" × 14'1") | Combined w/Kitchen, Porcelain Floor, W/O To Yard |
| Family Room | Main | 5.76 × 4.28 m (18'11" × 14'1") | Fireplace, Hardwood Floor, B/I Shelves |
| Bathroom | Main | 1.96 × 1.18 m (6'5" × 3'10") | 2 Pc Bath, Tile Floor |
| Primary Bedroom | Second | 5.5 × 4.44 m (18'1" × 14'7") | 4 Pc Ensuite, Broadloom, Walk-In Closet(s) |
| Bedroom 2 | Second | 4.66 × 3.14 m (15'3" × 10'4") | Closet, Broadloom, Window |
| Bedroom 3 | Second | 4.61 × 3.17 m (15'1" × 10'5") | Closet, Broadloom |
| Bathroom | Second | 4.57 × 1.52 m (15' × 5') | 5 Pc Bath, Porcelain Floor |
| Bedroom 4 | Second | 3.02 × 3.75 m (9'11" × 12'4") | Closet, Broadloom |
| Laundry | Second | 4.63 × 1.98 m (15'2" × 6'6") | Porcelain Floor |
Price history
| Date | Price | Change |
|---|---|---|
| Oct 1, 2026 | $1,119,000 | Listed |
| Oct 19, 2026 | $1,097,500 | −$21,500 |
History of this address
1 earlier listing at this address, with sold and leased prices. Create a free account or sign in to see them.
Listed by RE/MAX GOLD REALTY INC..
Listing information provided by PropTx Innovations Inc. and TRREB; deemed reliable but not guaranteed accurate by PropTx.
Similar homes nearby
See more in Thames Centre 📷 47
$1,155,000
≈ $5,058/mo mortgage · 20% down
4 bd3 ba4 pk2000-2500 ft²
210 Harvest Lane
Dorchester, Thames Centre
Detached · MLS® X13454580 · SUTTON GROUP - SELECT REALTY
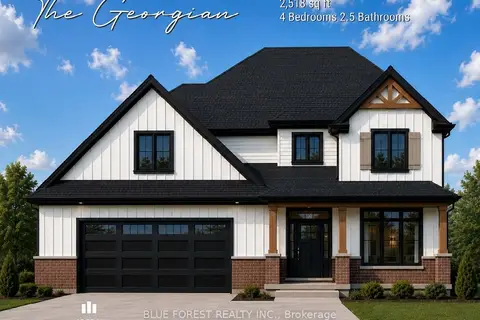 📷 19
$1,163,635
≈ $5,096/mo mortgage · 20% down
4 bd3 ba4 pk2500-3000 ft²
246 Harvest Lane
Dorchester, Thames Centre
Detached · MLS® X13698156 · BLUE FOREST REALTY INC.
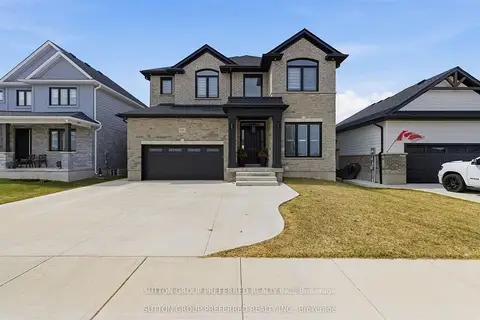 📷 49
$1,179,000
≈ $5,163/mo mortgage · 20% down
5+1 bd5 ba5 pk3000-3500 ft²
105 Harvest Lane
Dorchester, Thames Centre
Basement suite
Detached · MLS® X13813752 · SUTTON GROUP PREFERRED REALTY INC.
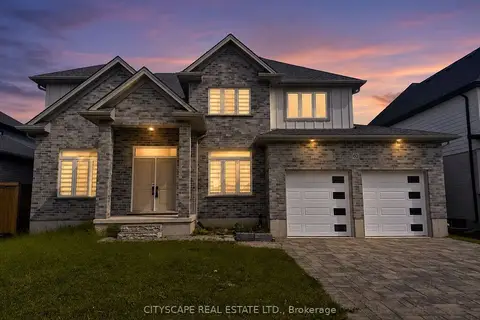 📷 43
$999,000
Reduced $50,000 (↓ 5%)
≈ $4,375/mo mortgage · 20% down
4 bd4 ba6 pk3000-3500 ft²
60 Hazelwood Pass
Dorchester, Thames Centre
Detached · MLS® X13170480 · CITYSCAPE REAL ESTATE LTD.
 📷 12
$995,000
≈ $4,357/mo mortgage · 20% down
4 bd3 ba6 pk2000-2500 ft²
Lot 18 Harvest Lane
Dorchester, Thames Centre
Detached · MLS® X13688408 · NU-VISTA PINNACLE REALTY BROKERAGE INC
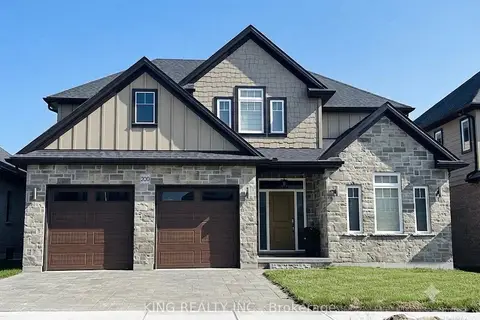 📷 30
$979,000
≈ $4,287/mo mortgage · 20% down
4+1 bd3 ba4 pk2000-2500 ft²
200 BOARDWALK Way
Dorchester, Thames Centre
Detached · MLS® X13522554 · KING REALTY INC.
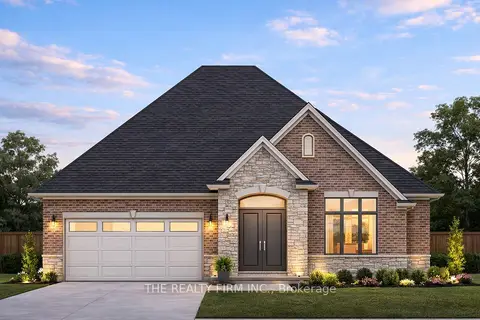 📷 3
$932,130
≈ $4,082/mo mortgage · 20% down
2 bd2 ba4 pk1500-2000 ft²
169 Harvest Lane
Dorchester, Thames Centre
Detached · MLS® X13566340 · THE REALTY FIRM INC.
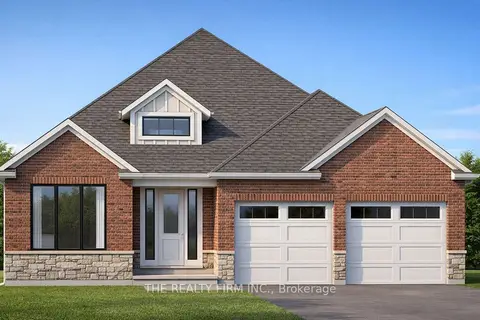 📷 2
$899,900
≈ $3,941/mo mortgage · 20% down
2 bd2 ba4 pk1500-2000 ft²
241 Harvest Lane
Dorchester, Thames Centre
Detached · MLS® X13042052 · THE REALTY FIRM INC.