53 VALIANT CIRCLE
Binbrook, Hamilton, L0R1C0
Listed by KELLER WILLIAMS EDGE REALTY
$990,000
- 4+1 bedrooms
- 4 bathrooms
- 6 parking
Listed 8 days ago · MLS® X14030778
About this home
Updated 2-storey detached home in Binbrook with 2,549 sq. ft. above grade plus a newly finished 1,114 sq. ft. basement, about 3,663 sq. ft. in total. Freshly painted with 4+1 bedrooms and 3.5 baths. The main floor comes with a separate living and dining rooms and an office that works as an extra bedroom. The eat-in kitchen has new counters, backsplash, appliances and a walk-in pantry. Upstairs, four bedrooms include a primary with walk-in closet and 4-pc ensuite, plus new flooring on the level and in the laundry room. The finished lower level adds a rec room, bedroom and 3-pc bath for guests, teens or extended family. Big-ticket items are done: metal roof, concrete driveway, stamped concrete yard with pergola and gas BBQ hookup, plus an EV charging connection in the garage. Second fridge and freezer included. About a 10-minute walk to Fairgrounds Community Park, close to schools and shopping. (id:66966)
Details
- Type
- Detached
- Basement
- Finished, Full
- Garage
- Garage
- Property tax
- $5,949 (2026)
- Neighbourhood
- Binbrook
- Municipality
- Hamilton (Binbrook)
Interior
- Bedrooms
- 4 above ground + 1 below
- Fireplace
- Yes
- Appliances
- Washer, Refrigerator, Central Vacuum, Dishwasher, Stove, Dryer, Microwave, Freezer
Heating, cooling and services
- Heating
- Forced air, Natural gas
- Air conditioning
- Central air conditioning
- Water and sewer
- Sanitary sewer
Building and exterior
- Foundation
- Poured Concrete
- Outdoor
- Brick, Vinyl siding
Parking
- Total parking
- 6
- Driveway and parking
- Attached Garage, Garage
Rooms
| Room | Level | Size | Features |
|---|---|---|---|
| Living room | Main level | 4.5 × 4.97 m (14'9" × 16'4") | |
| Bedroom 4 | Second level | 3.61 × 3.05 m (11'10" × 10') | |
| Bathroom | Second level | 2.57 × 2.71 m (8'5" × 8'11") | |
| Laundry room | Second level | 2.36 × 2.12 m (7'9" × 6'11") | |
| Recreational, Games room | Basement | 10.36 × 4.47 m (34' × 14'8") | |
| Bedroom 5 | Basement | 3.14 × 3.06 m (10'4" × 10') | |
| Bathroom | Basement | 3.1 × 2 m (10'2" × 6'7") | |
| Dining room | Main level | 4.92 × 3.17 m (16'2" × 10'5") | |
| Kitchen | Main level | 5.19 × 3.18 m (17' × 10'5") | |
| Eating area | Main level | 4.59 × 2.4 m (15'1" × 7'10") | |
| Office | Main level | 3.09 × 2.71 m (10'2" × 8'11") | |
| Partial bathroom | Main level | 0.85 × 1.96 m (2'9" × 6'5") | |
| Primary Bedroom | Second level | 4.38 × 6.06 m (14'4" × 19'11") | |
| Bathroom | Second level | 3.46 × 3.94 m (11'4" × 12'11") | |
| Bedroom 2 | Second level | 3.09 × 3.95 m (10'2" × 13') | |
| Bedroom 3 | Second level | 3.65 × 3.4 m (12' × 11'2") |
Location
Location is approximate. See nearby homes on the map
Listed by KELLER WILLIAMS EDGE REALTY.

REALTOR®, REALTORS®, and the REALTOR® logo are certification marks that are owned by REALTOR® Canada Inc. and licensed exclusively to The Canadian Real Estate Association (CREA). These certification marks identify real estate professionals who are members of CREA and who must abide by CREA’s By-Laws, Rules, and the REALTOR® Code. The MLS® trademark and the MLS® logo are owned by CREA and identify the professional real estate services provided by members of CREA.
The information contained on this site is based in whole or in part on information that is provided by members of The Canadian Real Estate Association, who are responsible for its accuracy. CREA reproduces and distributes this information as a service for its members and assumes no responsibility for its accuracy.
Similar homes nearby
See more in Hamilton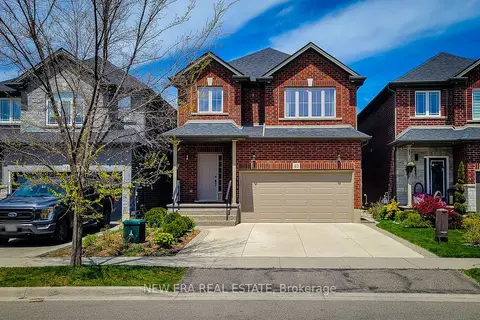 📷 45
$995,000
≈ $4,357/mo mortgage · 20% down
4 bd4 ba4 pk2000-2500 ft²
40 Fairgrounds Drive
Binbrook, Hamilton
Basement suiteWalkableSchool 4 min walk
Detached · MLS® X14027722 · NEW ERA REAL ESTATE
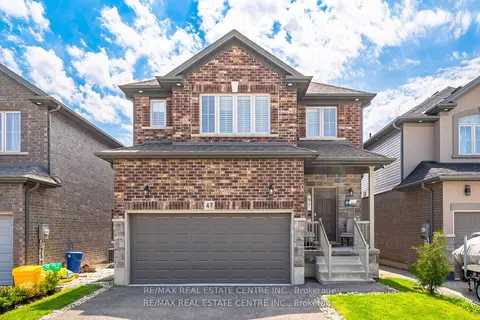 📷 45
$981,000
≈ $4,296/mo mortgage · 20% down
3 bd4 ba5 pk1500-2000 ft²
47 Festival Way
Binbrook, Hamilton
WalkableSchool 4 min walk
Detached · MLS® X13516464 · RE/MAX REAL ESTATE CENTRE INC.
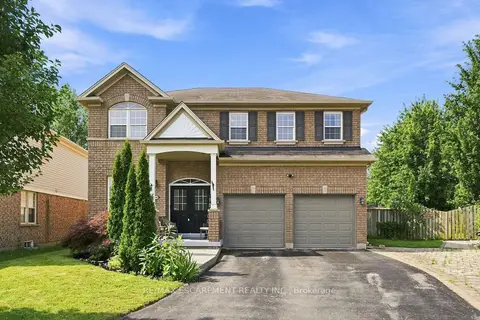 📷 38🎥 Tour
$999,900
Reduced $99,100 (↓ 9%)
≈ $4,379/mo mortgage · 20% down
5 bd4 ba6 pk2000-2500 ft²
108 FOWLER Drive
Binbrook, Hamilton
School 3 min walkPark nearby
Detached · MLS® X13659698 · RE/MAX ESCARPMENT REALTY INC.
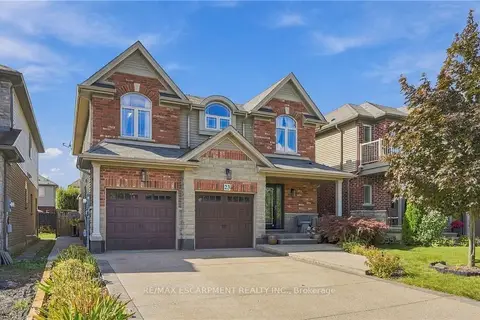 📷 42
$999,900
≈ $4,379/mo mortgage · 20% down
5 bd3 ba6 pk2500-3000 ft²
23 Winners Way
Binbrook, Hamilton
School 3 min walk
Detached · MLS® X13825860 · RE/MAX ESCARPMENT REALTY INC.
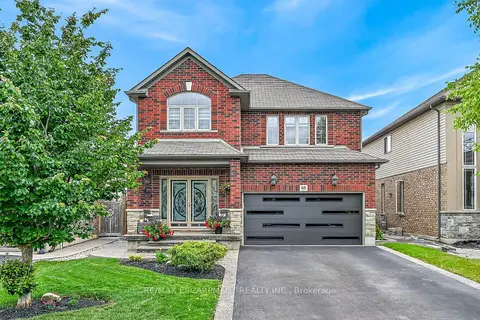
 📷 50
$999,900
3+1 bd4 ba4 pk
160 FESTIVAL WAY
Binbrook, Hamilton
Pool
Detached · MLS® X13768798 · RE/MAX ESCARPMENT REALTY INC.
 📷 50🎥 Tour
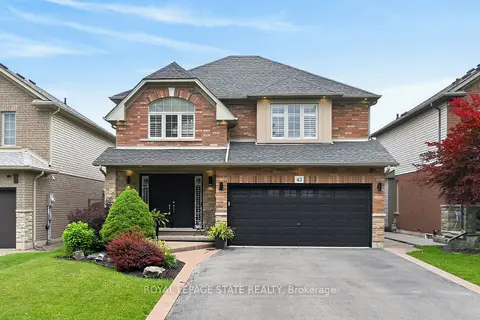
$1,024,900
≈ $4,488/mo mortgage · 20% down
4+1 bd4 ba6 pk2000-2500 ft²
68 GARINGER Crescent
Binbrook, Hamilton
Basement suiteWalkableSchool 8 min walk
Detached · MLS® X13610874 · RE/MAX ESCARPMENT REALTY INC.
 Open Sat 2 pm
📷 47
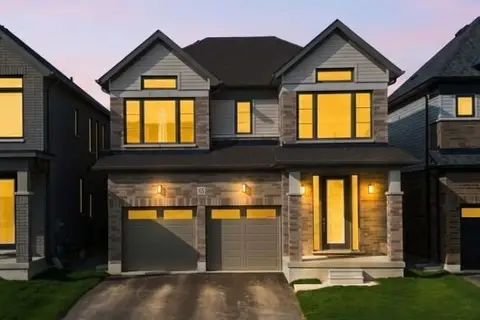
$949,900
Reduced $50,000 (↓ 5%)
≈ $4,160/mo mortgage · 20% down
4 bd4 ba6 pk2500-3000 ft²
43 Wilbur Drive
Binbrook, Hamilton
Basement suiteWalkablePark nearby
Detached · MLS® X13802184 · ROYAL LEPAGE STATE REALTY
 📷 48🎥 Tour
$949,900
≈ $4,160/mo mortgage · 20% down
4 bd4 ba4 pk2500-3000 ft²
87 Soules Square
Binbrook, Hamilton
Detached · MLS® X13855514 · ROYAL CANADIAN REALTY