5301 Sooke Rd
17 Mile, Sooke, BC, V9Z0E8
Listed by eXp Realty
$1,999,900
- 6 bedrooms
- 7 bathrooms
- 6 parking
- 4320 sq ft
Listed 219 days ago · MLS® 1028991
About this home
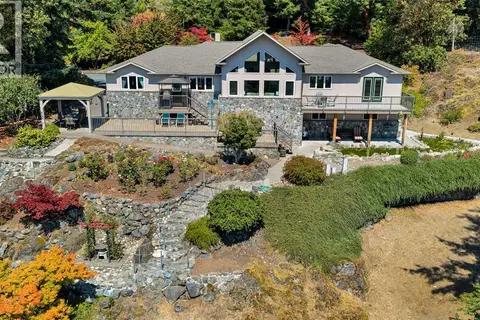
An Oceanfront Home with 400 Feet of Ocean Front, for the Whole Family to Enjoy ! This 6 Bedroom 7 Bathroom 4300 SF home sits on an Impressive 32,600 SF Lot with Direct Ocean Views from Most Principal Rooms. The Feature List is extensive. Offering a Full Formal Dining Room with Direct Ocean Views, a Beautiful Living Room with Fireplace, Hardwood Flooring & Direct Ocean Views. The Kitchen is Large & Accommodating featuring a Commercial Class Gas Grill & Vent, Skylights, an Eating Bar for 5 & Ceramic Tile Flooring. The Six Bedrooms are All Large & Offer Full Ensuite Bathrooms, 4 Bedrooms have Fireplaces & Private Balconies. The Bedrooms are staggered on different floors & in different areas of this Large Home. This is Truly a Multi Generational Home, where the Whole Family can Live and Enjoy this Incredible Property Together. There is room to install an additional Kitchen if you want, as well. The Grounds include multiple flowered trees and bushes as well as fruit bearing trees. (id:66966)
Details
- Type
- Detached
- Style
- Westcoast
- Size
- 4320 sq ft
- Property tax
- $8,877
- Neighbourhood
- 17 Mile
- Municipality
- Sooke
Interior
- Fireplace
- Yes
- Appliances
- Washer, Refrigerator, Hot Tub, Range - Gas, Dishwasher, Dryer, Microwave
Heating, cooling and services
- Heating
- Baseboard heaters, Electric, Propane
Building and exterior
- Style
- Westcoast
- Year built
- 1990
Parking
- Total parking
- 6
Rooms
| Room | Level | Size | Features |
|---|---|---|---|
| Other | Second level | 11' x 14' | |
| Other | Main level | 15' x 17' | |
| Laundry room | Second level | 7' x 18' | |
| Bedroom | Third level | 13' x 17' | |
| Bedroom | Second level | 14' x 14' | |
| Bedroom | Third level | 15' x 16' | |
| Bedroom | Second level | 13' x 17' | |
| Bedroom | Main level | 11' x 11' | |
| Office | Main level | 11' x 13' | |
| Ensuite | Second level | 4-Piece | |
| Ensuite | Main level | 4-Piece | |
| Ensuite | Third level | 4-Piece | |
| Ensuite | Second level | 4-Piece | |
| Ensuite | Third level | 4-Piece | |
| Ensuite | Second level | 4-Piece | |
| Bathroom | Main level | 2-Piece | |
| Storage | Third level | 6' x 15' | |
| Primary Bedroom | Second level | 18' x 19' | |
| Balcony | Third level | 5' x 18' | |
| Kitchen | Main level | 14' x 19' | |
| Balcony | Third level | 5' x 13' | |
| Balcony | Second level | 5' x 16' | |
| Dining room | Main level | 11' x 21' | |
| Balcony | Third level | 16' x 18' | |
| Balcony | Second level | 5' x 11' | |
| Living room | Main level | 17' x 20' | |
| Balcony | Third level | 12' x 15' | |
| Balcony | Second level | 5' x 13' | |
| Balcony | Main level | 9' x 22' | |
| Entrance | Main level | 9' x 11' |
Location
Location is approximate. See nearby homes on the map
Listed by eXp Realty.

REALTOR®, REALTORS®, and the REALTOR® logo are certification marks that are owned by REALTOR® Canada Inc. and licensed exclusively to The Canadian Real Estate Association (CREA). These certification marks identify real estate professionals who are members of CREA and who must abide by CREA’s By-Laws, Rules, and the REALTOR® Code. The MLS® trademark and the MLS® logo are owned by CREA and identify the professional real estate services provided by members of CREA.
The information contained on this site is based in whole or in part on information that is provided by members of The Canadian Real Estate Association, who are responsible for its accuracy. CREA reproduces and distributes this information as a service for its members and assumes no responsibility for its accuracy.
Similar homes nearby
See more in Sooke 📷 83
$1,788,000
3 bd4 ba2 pk4274 ft²
5000 Sooke Hanger Dr
17 Mile, Sooke
Detached · MLS® 1050678 · RE/MAX Salt Spring
 📷 71
$2,000,000
4 bd2 ba5 pk2265 ft²
402 Seedtree Rd
East Sooke, Sooke
Detached · MLS® 1046893 · Pemberton Holmes - Sooke
 📷 67
$1,999,000
5 bd4 ba4 pk5090 ft²
558 Wilderness Pl
East Sooke, Sooke
Detached · MLS® 1048924 · Engel & Volkers Vancouver Island
 📷 85
$1,925,000
6 bd4 ba4 pk5139 ft²
1922 Powliuk Cres
Sooke Vill Core, Sooke
Detached · MLS® 1039745 · Royal LePage Coast Capital - Sooke
 📷 99
$1,900,000
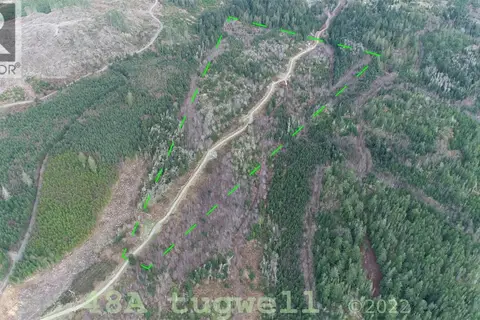
0 bd0 ba
Lot 48A Tugwell Rd
Otter Point, Sooke
Vacant Land · MLS® 1021916 · Pemberton Holmes - Sooke
 📷 75
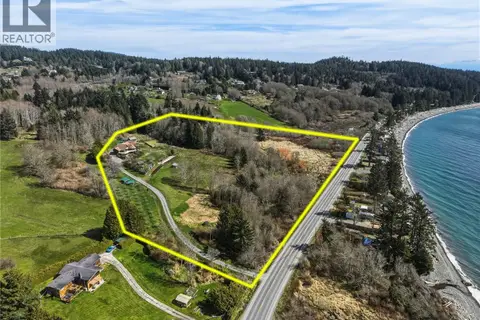
$1,899,900
4 bd4 ba6 pk2931 ft²
8750 West Coast Rd
West Coast Rd, Sooke
Detached · MLS® 1049223 · Maxxam Realty Ltd.
 📷 4
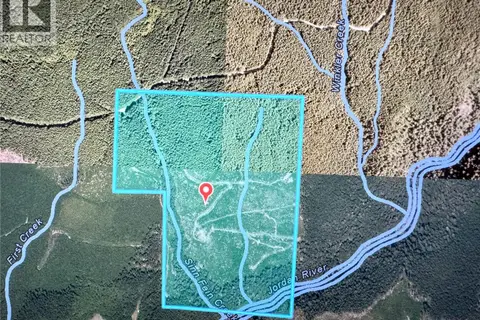
$2,100,000
0 bd0 ba
DL 725 Jordan River Main Rd
Jordan River, Sooke
Vacant Land · MLS® 1021918 · Pemberton Holmes - Sooke
 📷 15
$1,850,000
0 bd0 ba
Sec 126 Mt. Matheson Rd
East Sooke, Sooke
Vacant Land · MLS® 1048795 · Royal LePage Coast Capital - Chatterton